5778 Sw 82nd Terrace Road, Ocala, FL 34481
- $463,380
- 2
- BD
- 3
- BA
- 2,080
- SqFt








- List Price
- $463,380
- Listing Price
- $463,380
- Price Change
- ▲ $430 1786403268
- Status
- ACTIVE
- MLS#
- TB8523028
- Bedrooms
- 2
- Bathrooms
- 3
- Living Sq. Ft
- 2,080
- Property Class
- Single Family Residential
- County
- Marion
- Region
- Ocala
- Subdivision
- Stone Creek By Del Webb Solaire Phase 1
Property Description
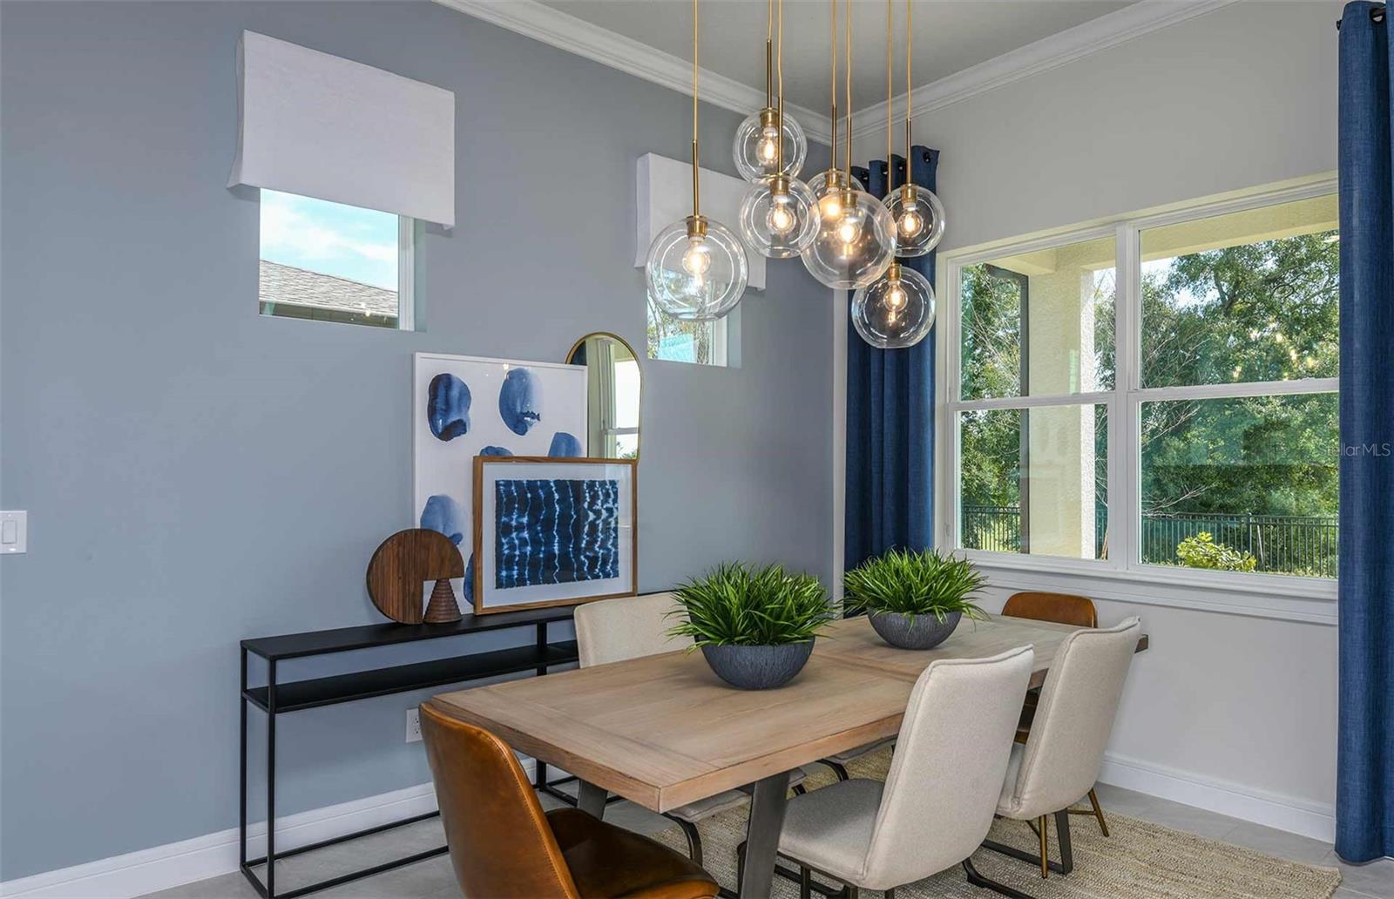
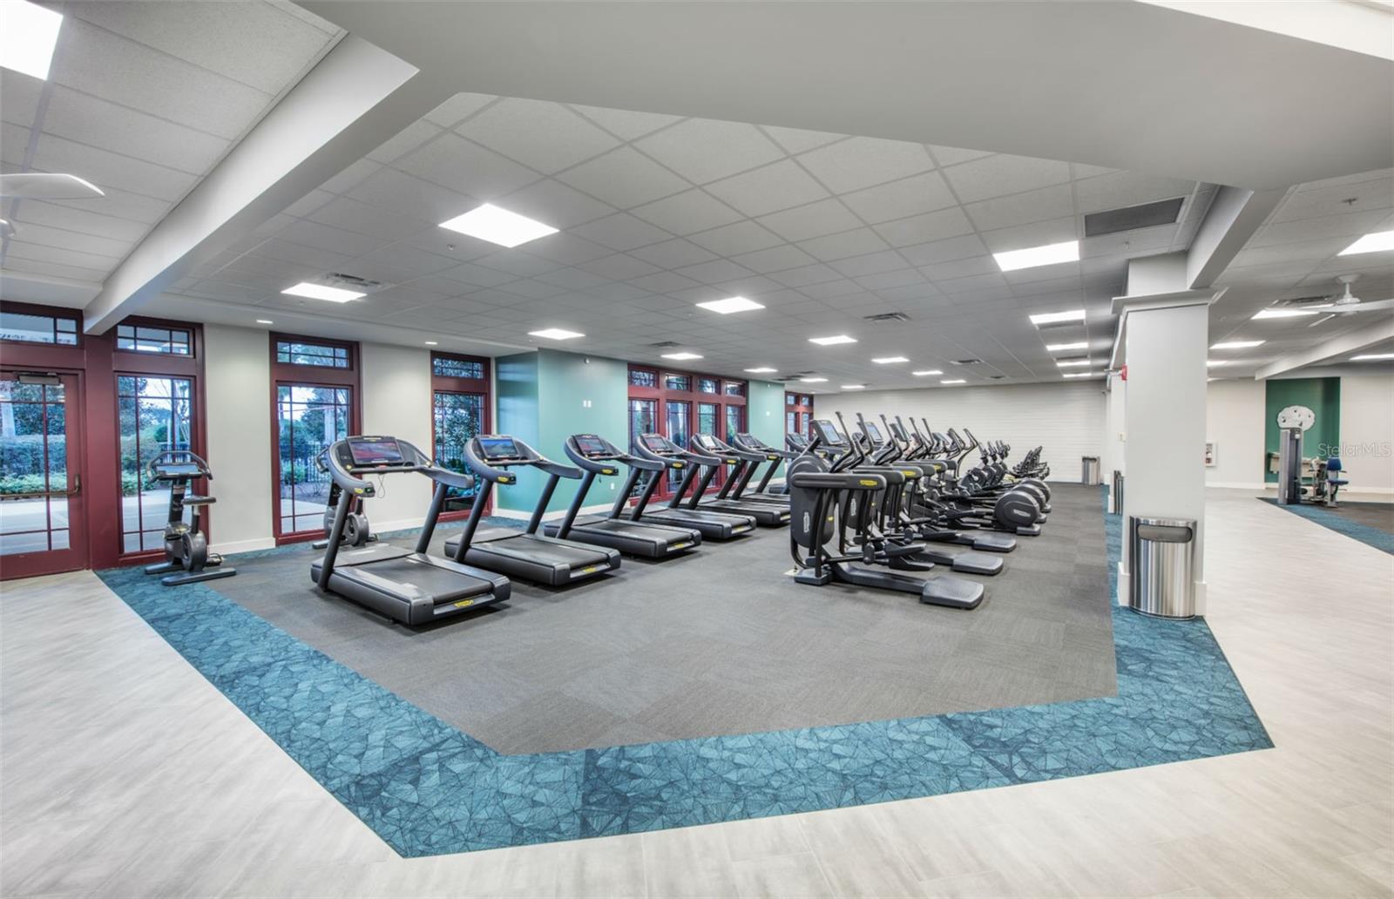
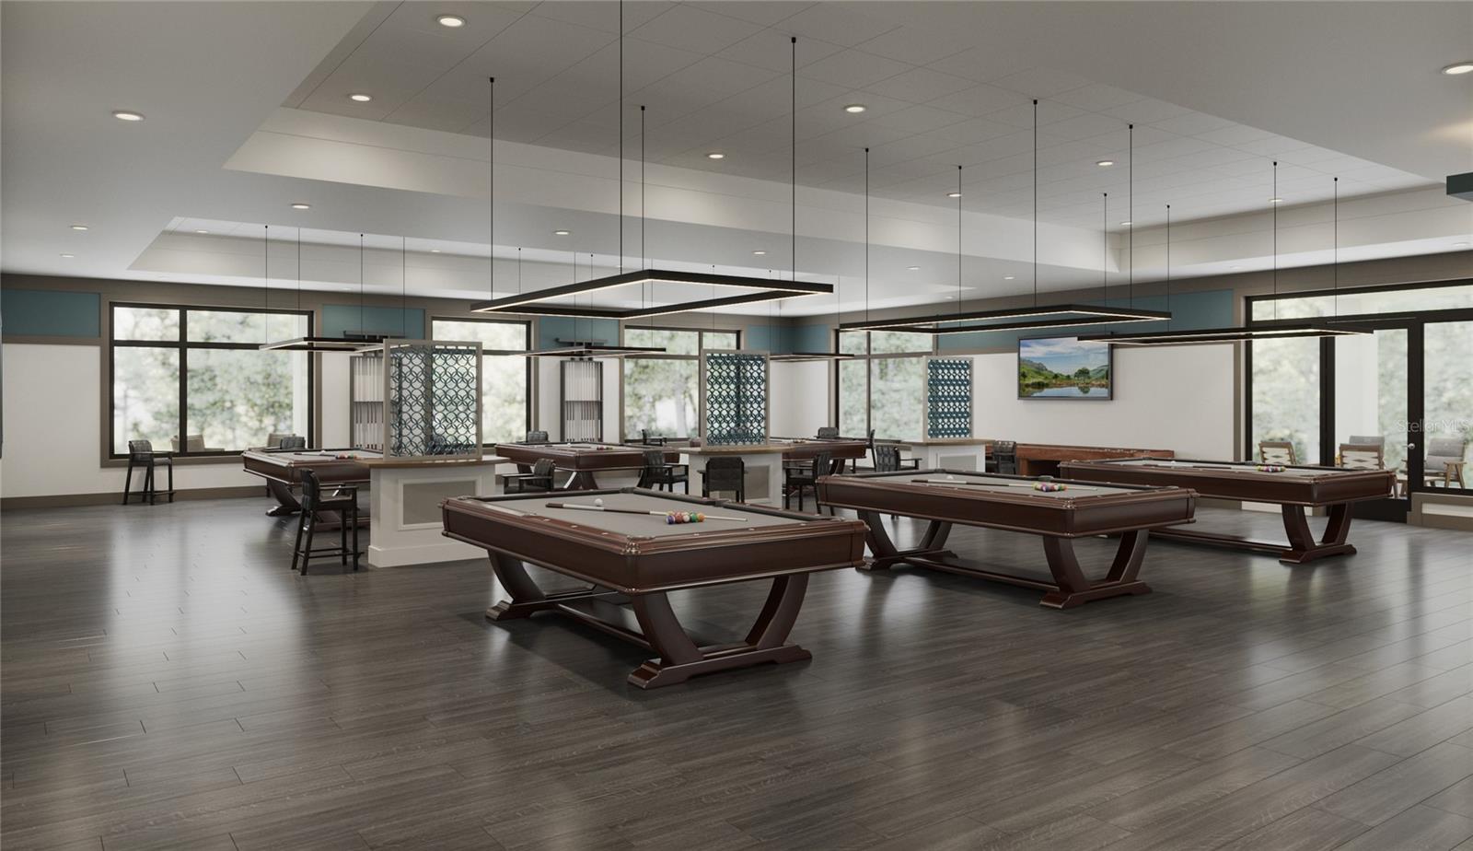
Under Construction. Enjoy all the benefits of a new construction home in the serene setting of Ocala, FL's horse country, with an age-restricted, fully amenitized lifestyle at Del Webb Stone Creek. This is the active adult community you've been looking for, with amenities that include an 18-hole championship golf course, a full restaurant and bar, indoor and outdoor pools, sports courts, and so much more. Our sprawling amenities, clubs, and classes will fill your retirement days with activities to make new friends and memories. The 2-bedroom, 2.5-bath Prestige home design is full of useful spaces thoughtfully designed with privacy, convenience, and versatility in mind. This open-concept plan features a gourmet kitchen, designer finishes, and an extended covered lanai. The kitchen has a large island perfect for meal prep and casual dining, stainless single bowl sink, white cabinets and 3cm quartz countertops, 3”x12” tiled backsplash, a walk-in pantry, and KitchenAid stainless steel appliances, dishwasher, microwave, and range. The Owner’s bath has a walk-in shower, white cabinets with dual sinks and quartz countertops. The Owner’s suite is in the rear of the home for privacy and includes an oversized walk-in closet with a pass-through door to the laundry room. The secondary bedroom has a private full bath and walk-in closet and there’s also a versatile enclosed flex room, a convenient laundry room with built-in cabinets, an additional storage closet, a powder room and 2-car garage with 4’ extension. There is luxury vinyl plank flooring in the main living areas, flex room, and bedrooms and 12”x24” tile flooring in the baths and laundry room. This home also includes a floor outlet in the gathering room, tray ceiling in the gathering room, flex room and owner’s suite, 8’ interior doors, brushed nickel lighting and hardware, upgraded baseboards and a Smart Home technology package with a video doorbell. Enjoy peace of mind with Pulte’s transferable, 10-year Limited Structural Warranty that covers materials and workmanship in the 1st year, workability of plumbing, electrical, HVAC, and other mechanical systems through the 2nd year, various types of water infiltration and internal leaks through the 5th year, and the structural integrity of the home through the 10th year. Plus, we’re currently offering limited-time incentives and below-market rates!
/u.realgeeks.media/starsellsnaples/logosearchbar.jpg)
Additional Information
- Year Built
- 2026
- Garage Spaces
- 2
- furnished
- Unfurnished
- Pets
- Yes
- Amenities
- Basketball Court, Clubhouse, Fitness Center, Gated, Golf Course, Pickleball Court(s), Pool, Recreation Facilities, Sauna, Spa/Hot Tub, Tennis Court(s), Trail(s)
- Pool
- Yes
- Construction
- Stucco
- Parking
- Driveway, Garage Door Opener
- Roof
- Shingle
- Exterior Features
- Sliding Doors
- Sewer
- Private Sewer
- Cooling
- Central Air
- Interior Features
- Eat-in Kitchen, In Wall Pest System, Open Floorplan, Primary Bedroom Main Floor, Solid Surface Counters, Thermostat, Tray Ceiling(s), Walk-In Closet(s)
- Tax Year
- 2025
- HOA Fee
- $320
- HOA Fee Freq
- Monthly
Listing courtesy of PULTE REALTY OF WEST FLORIDA LLC.