1650 Navigator Lane, Tarpon Springs, FL 34689
- $375,000
- 3
- BD
- 2
- BA
- 1,530
- SqFt












- List Price
- $375,000
- Listing Price
- $375,000
- Status
- ACTIVE
- MLS#
- TB8523140
- Bedrooms
- 3
- Bathrooms
- 2
- Living Sq. Ft
- 1,530
- Property Class
- Single Family Residential
- County
- Pinellas
- Region
- Tarpon Springs
- Subdivision
- Brittany Park Ph 2 Sub
Property Description
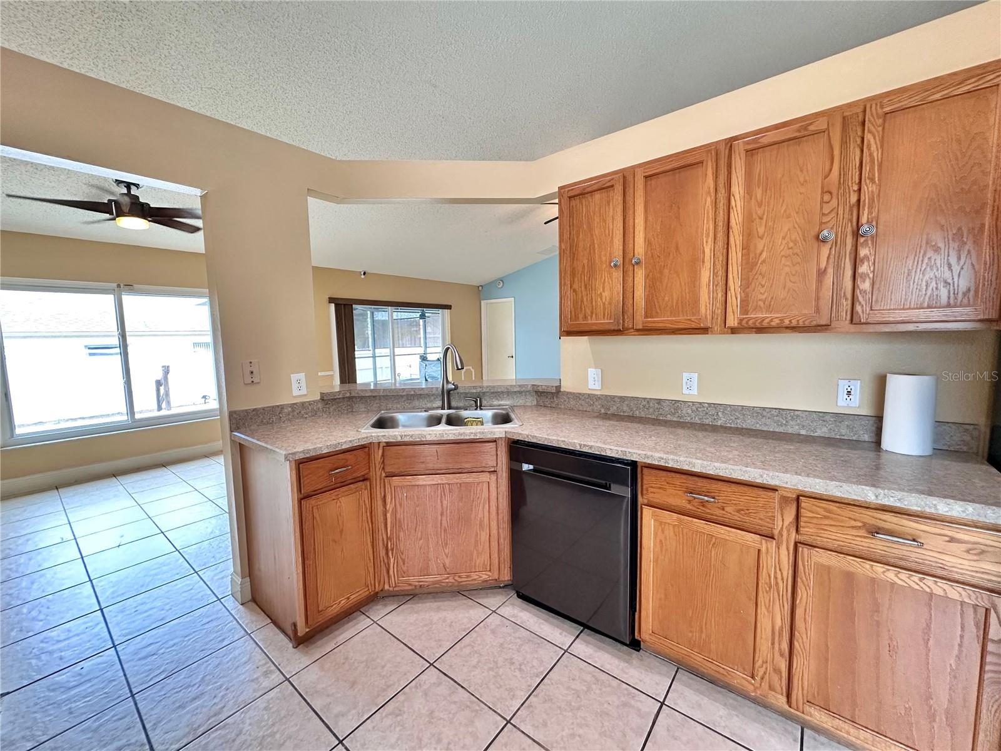
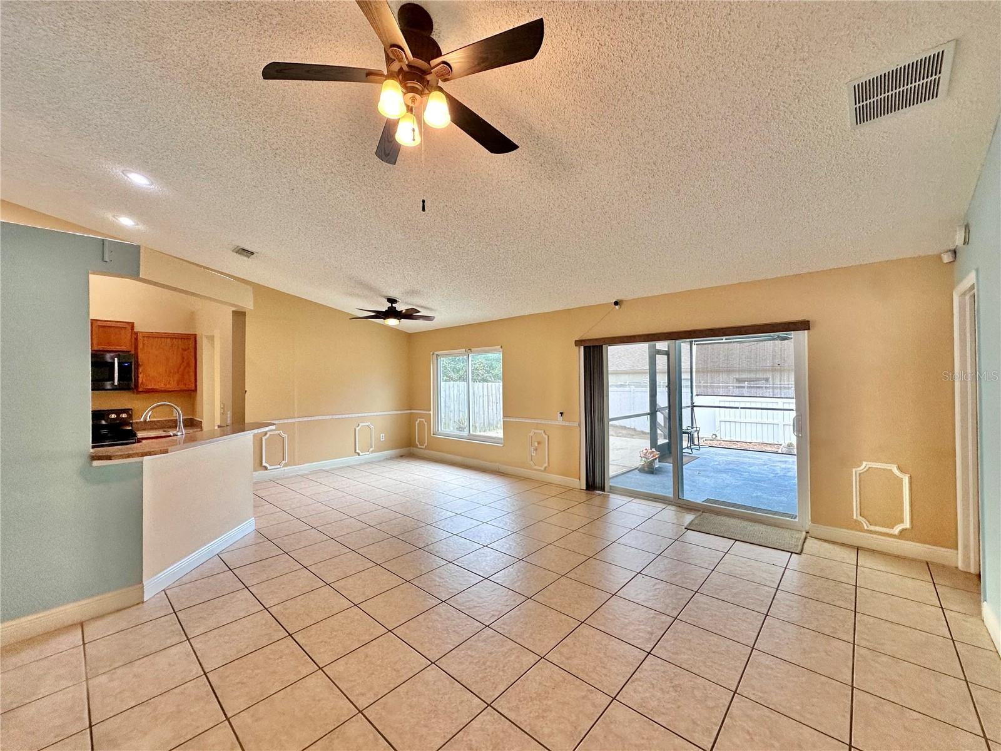
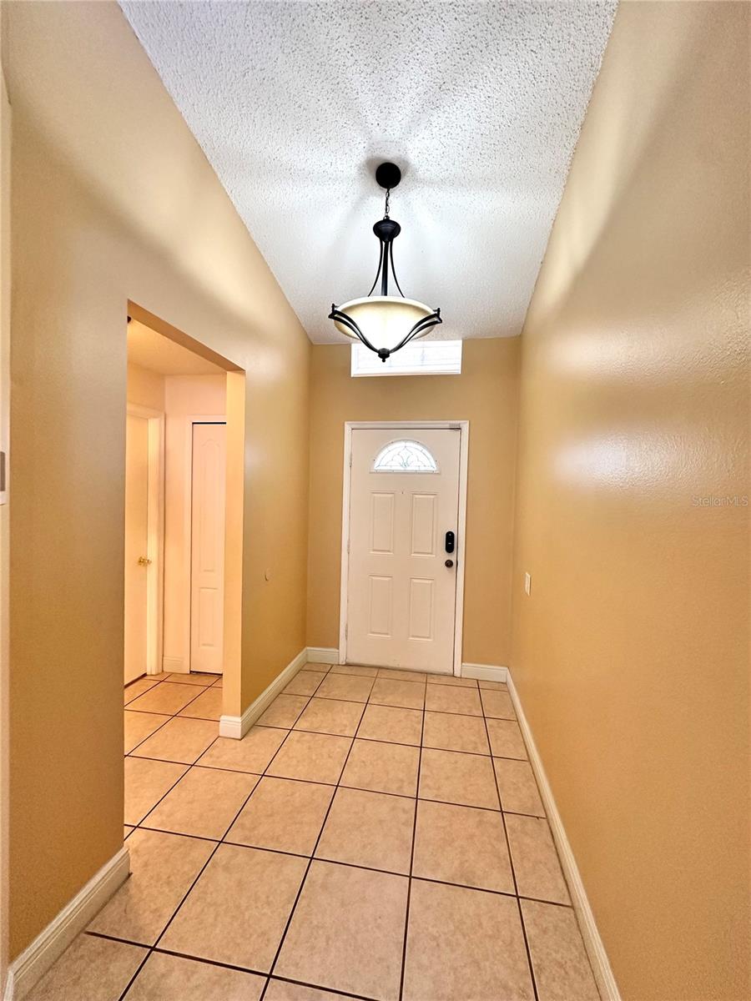
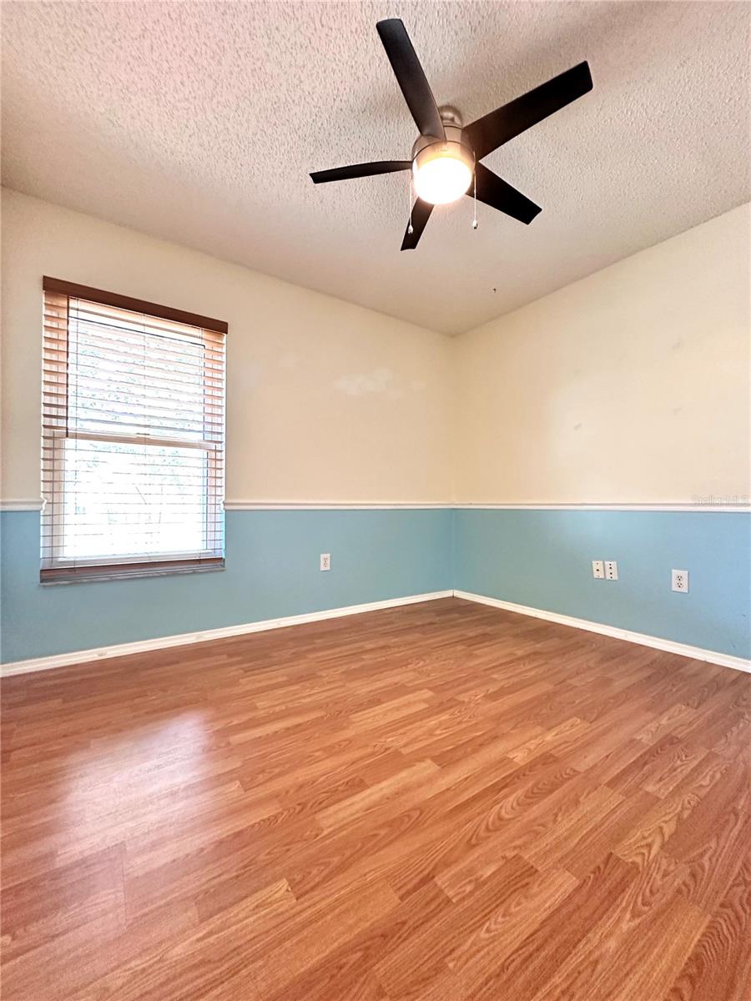
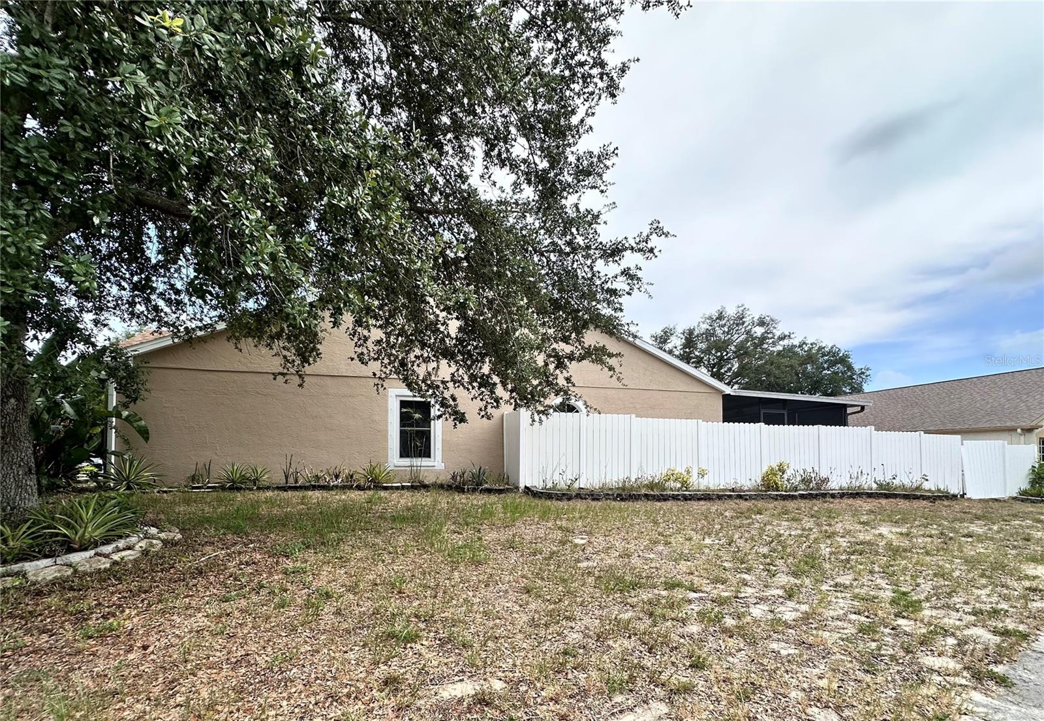
Welcome home to this beautiful residence in the highly sought-after Brittany Park community! Offering over 1,500 square feet of comfortable living space, this inviting home features 3 bedrooms, 2 full bathrooms, and a desirable split-bedroom floor plan designed for both privacy and functionality. Step inside to a bright and spacious family room highlighted by vaulted ceilings, neutral finishes, and attractive wood-look laminate flooring. The open-concept dining area flows seamlessly into the kitchen, creating the perfect space for everyday living, family gatherings, and entertaining guests. Sliding glass doors lead to a generously sized backyard with plenty of room to relax, host barbecues, let pets play, or create your own outdoor oasis. Privately situated at the rear of the home, the spacious primary suite offers a peaceful retreat complete with a large walk-in closet and an en-suite bath featuring dual vanities and a walk-in shower. Two additional bedrooms and a full guest bathroom are located at the front of the home, providing comfort and privacy for family members or guests. Enjoy added peace of mind with no flood insurance required and low HOA fees. Ideally located just minutes from all that Tarpon Springs has to offer, you'll enjoy easy access to the historic Sponge Docks, Fred Howard Park and Beach, the Pinellas Trail, charming downtown shops and restaurants, scenic bayous, waterfront parks, boating, fishing, and countless outdoor recreational opportunities. Don't miss your chance to own this wonderful home in one of Tarpon Springs' most desirable communities. Schedule your private showing today! Call, text, or book through ShowingTime.
/u.realgeeks.media/starsellsnaples/logosearchbar.jpg)
Additional Information
- Year Built
- 1997
- Garage Spaces
- 2
- furnished
- Unfurnished
- Pets
- Yes
- Construction
- Block, Concrete, Stucco
- Roof
- Shingle
- Exterior Features
- Private Mailbox, Private Yard, Rain Gutters, Sidewalk, Sliding Doors
- Sewer
- Public Sewer
- Cooling
- Central Air
- Interior Features
- High Ceilings, Living Room/Dining Room Combo, Open Floorplan, Primary Bedroom Main Floor
- Tax Year
- 2025
- HOA Fee
- $20
- HOA Fee Freq
- Monthly
Listing courtesy of DALTON WADE INC.