1357 S Evergreen Avenue, Clearwater, FL 33756
- $465,000
- 4
- BD
- 2
- BA
- 1,733
- SqFt










- List Price
- $465,000
- Listing Price
- $465,000
- Price Change
- ▼ $10,000 1784772330
- Status
- ACTIVE
- MLS#
- TB8523459
- Bedrooms
- 4
- Bathrooms
- 2
- Living Sq. Ft
- 1,733
- Property Class
- Single Family Residential
- County
- Pinellas
- Region
- Clearwater/Belleair
- Subdivision
- Brookhill
Property Description
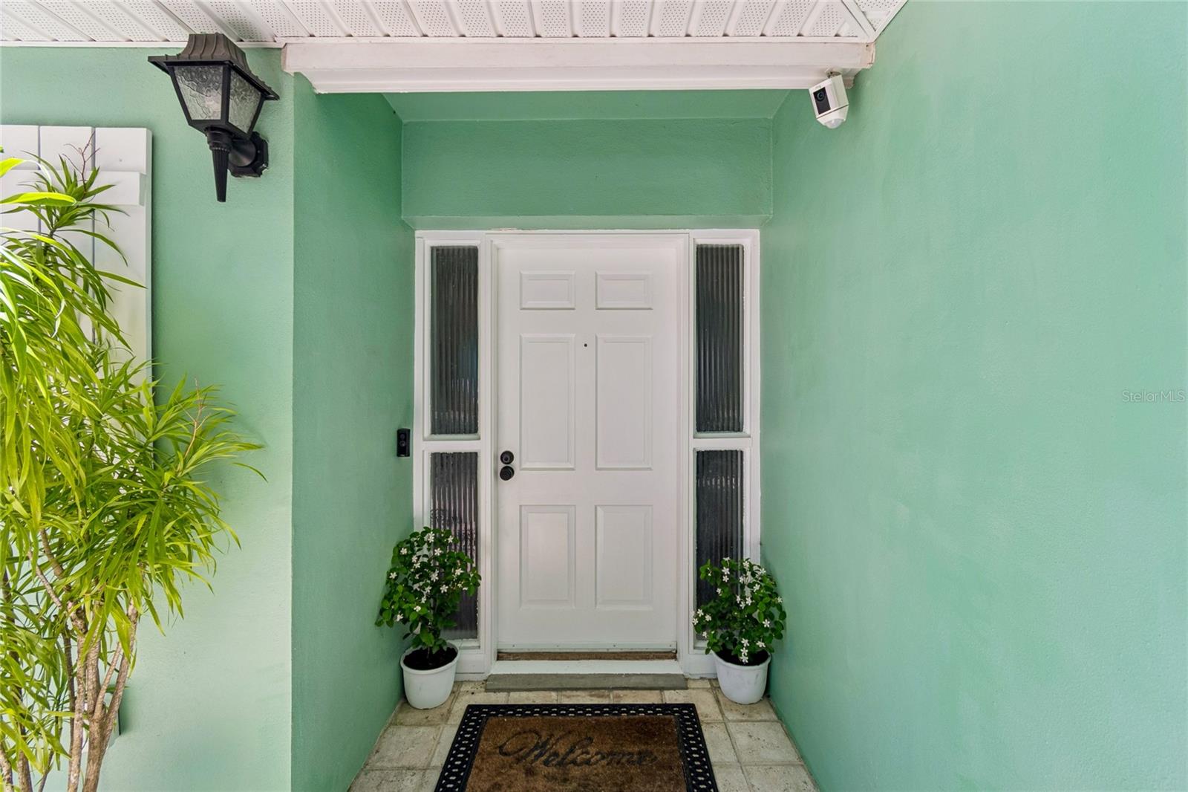
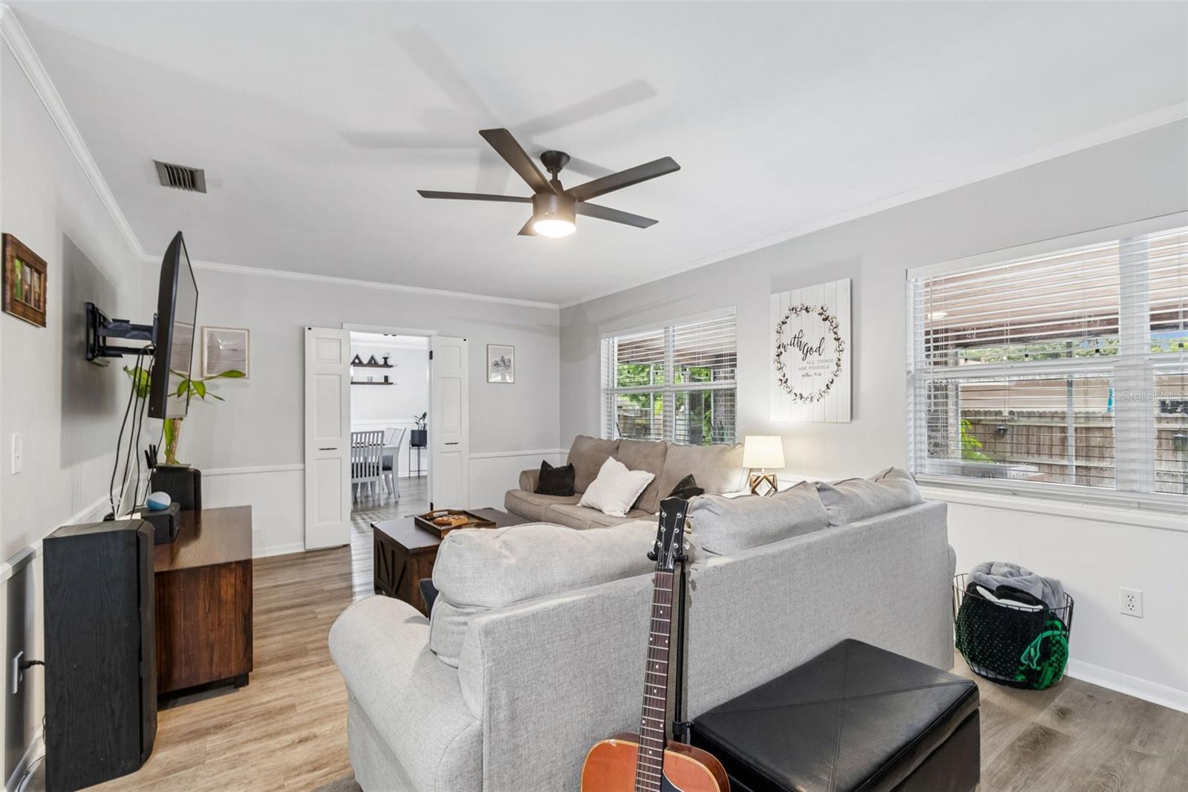
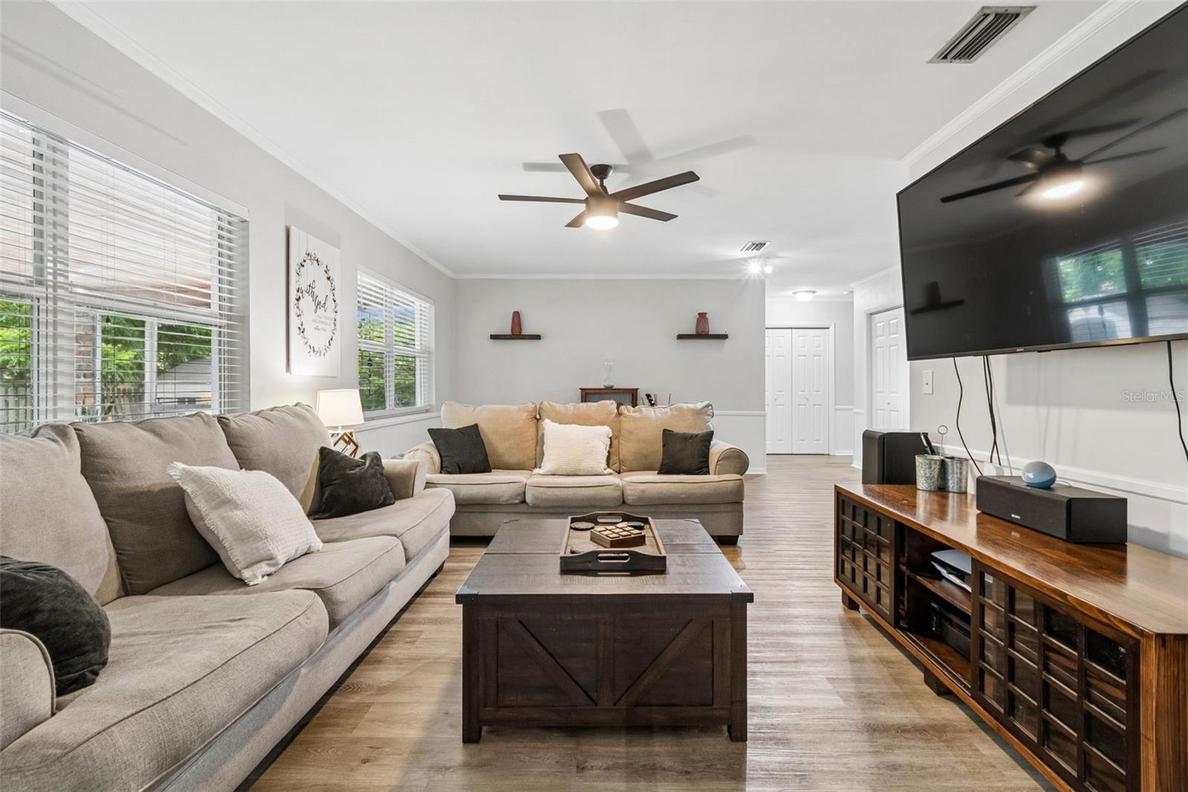
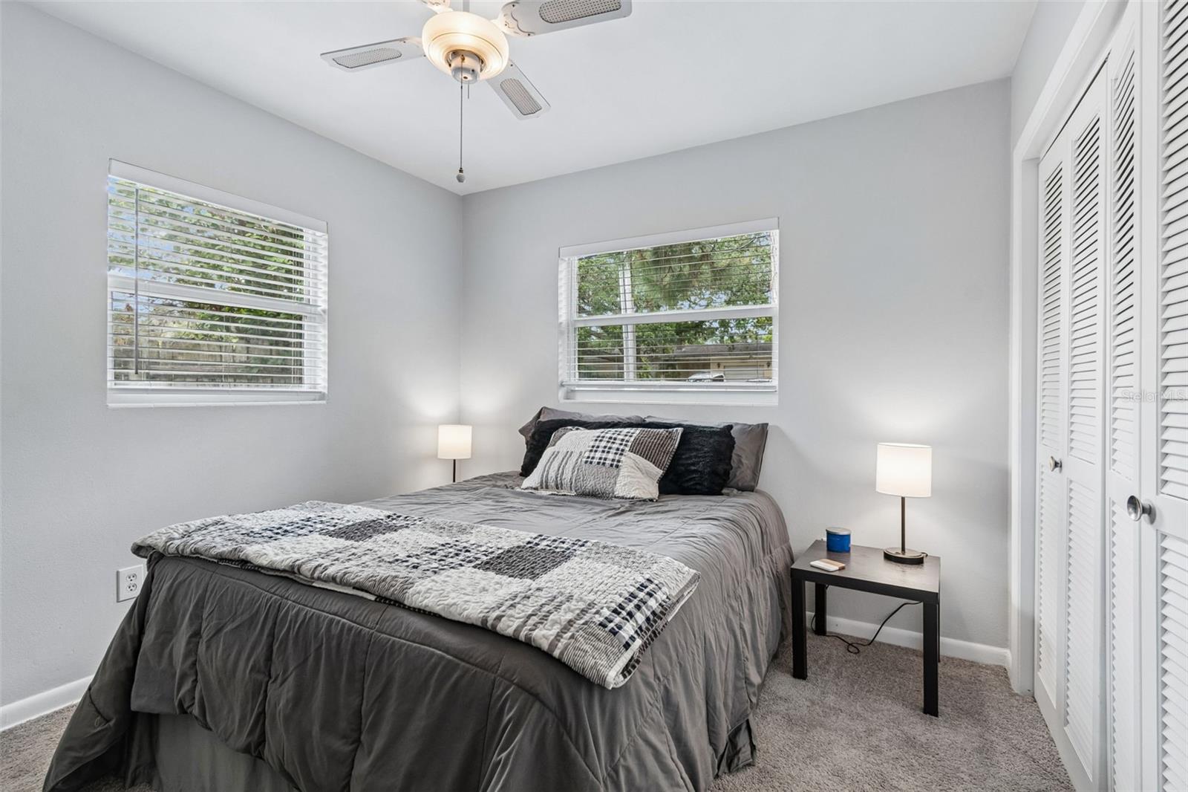
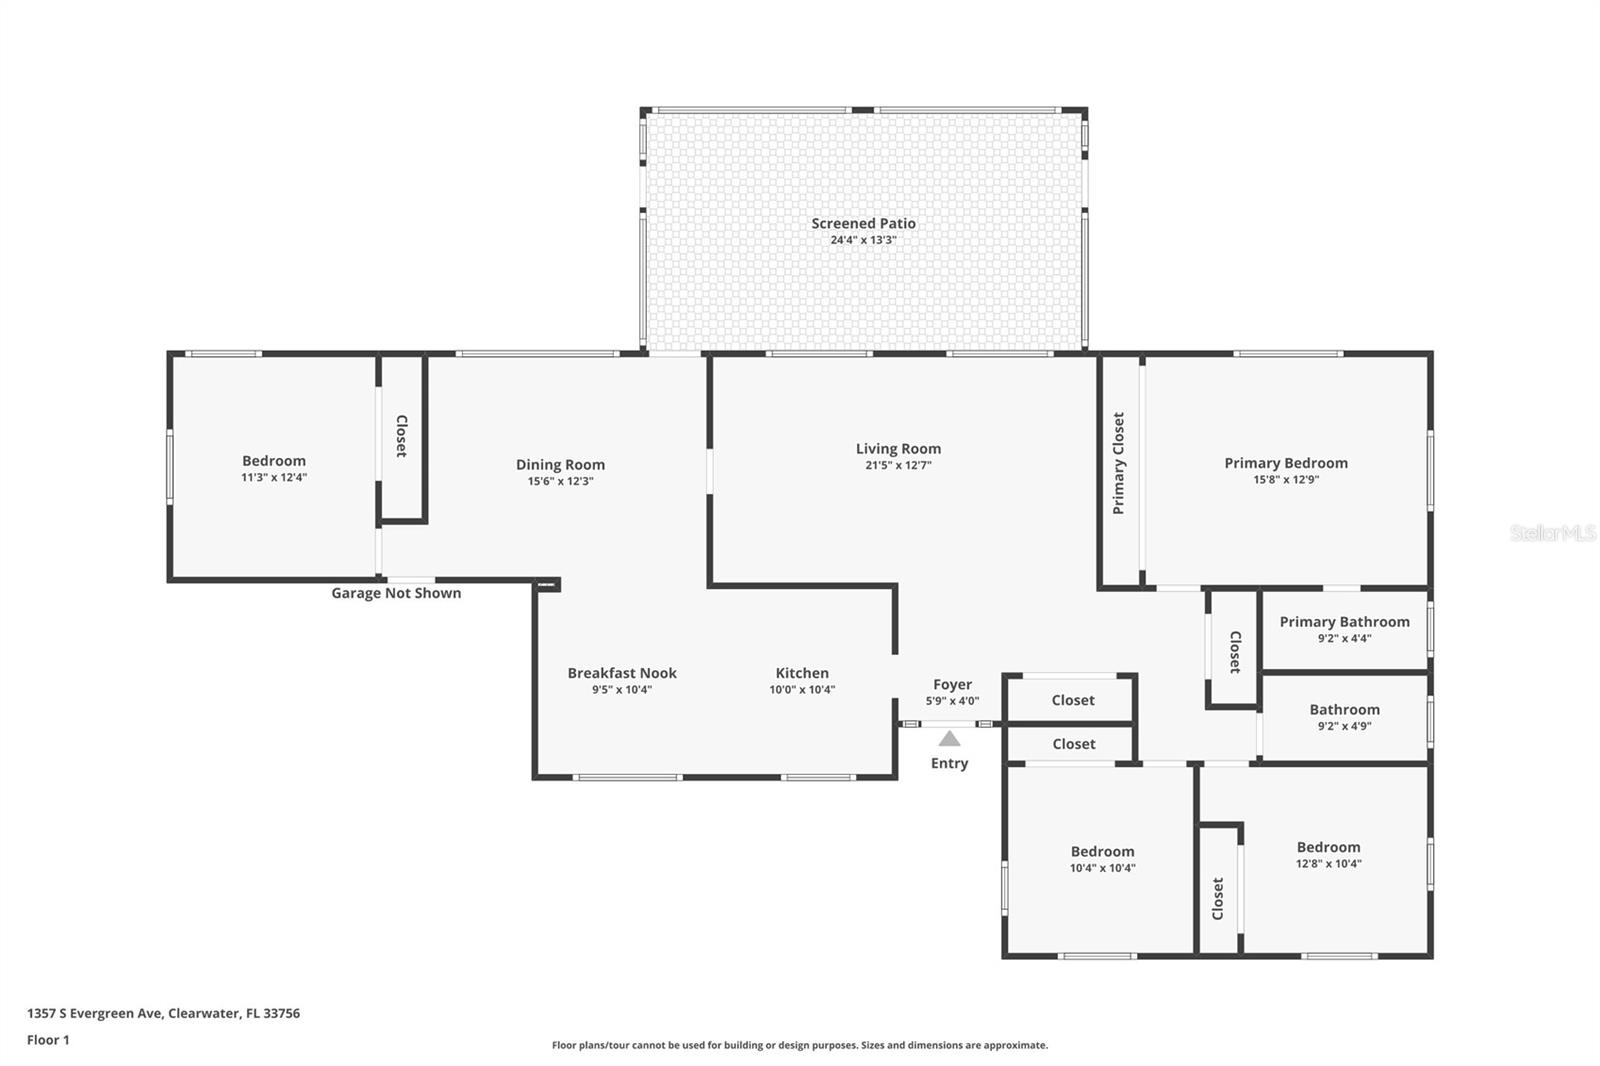
Set on a spacious corner lot in an established Clearwater neighborhood, this beautifully maintained 4-bedroom, 2-bath home offers 1,733 square feet of well-designed living space with room to spread out. It strikes that sweet spot—providing plenty of space for family, guests, hobbies, or a home office without feeling like more house than you really need. Step inside to find a comfortable, move-in-ready interior with thoughtful updates already completed, while still leaving opportunities to make it your own over time. The screened back porch extends your living space outdoors, creating the perfect place to enjoy your morning coffee, unwind after work, or entertain friends on a beautiful Florida evening. The side-entry 2-car garage enhances the home's curb appeal while providing generous storage, complete with overhead shelving to help keep everything neatly organized. Mature shade trees add character to the property, and the HVAC was replaced in 2021 for added peace of mind. One of this home's biggest advantages is its location in a non-evacuation, non-flood zone—a rare and valuable feature in Pinellas County. That means no required flood insurance and one less concern when storm season arrives. Located less than five miles from Clearwater Beach and with convenient access to both Tampa International Airport and St. Pete-Clearwater International Airport, you'll enjoy easy access to everything Tampa Bay has to offer. Thoughtfully maintained, move-in ready, and ideally located, this home is ready for its next chapter.
/u.realgeeks.media/starsellsnaples/logosearchbar.jpg)
Additional Information
- Year Built
- 1959
- Garage Spaces
- 2
- furnished
- Unfurnished
- Pets
- Yes
- Construction
- Block
- Parking
- Driveway, Garage Door Opener, Garage Faces Side
- Roof
- Shingle
- Exterior Features
- Private Yard, Sprinkler Metered
- Sewer
- Public Sewer
- Cooling
- Central Air
- Interior Features
- Ceiling Fans(s), Eat-in Kitchen, Solid Wood Cabinets, Thermostat
- Tax Year
- 2025
Listing courtesy of CHARLES RUTENBERG REALTY INC.