4109 W Vasconia Street, Tampa, FL 33629
- $1,680,000
- 5
- BD
- 5
- BA
- 3,696
- SqFt






- List Price
- $1,680,000
- Listing Price
- $1,680,000
- Status
- ACTIVE
- MLS#
- TB8523721
- Bedrooms
- 5
- Bathrooms
- 5
- Living Sq. Ft
- 3,696
- Property Class
- Single Family Residential
- County
- Hillsborough
- Region
- Tampa / Palma Ceia
- Subdivision
- Maryland Manor 2nd Unit
Property Description
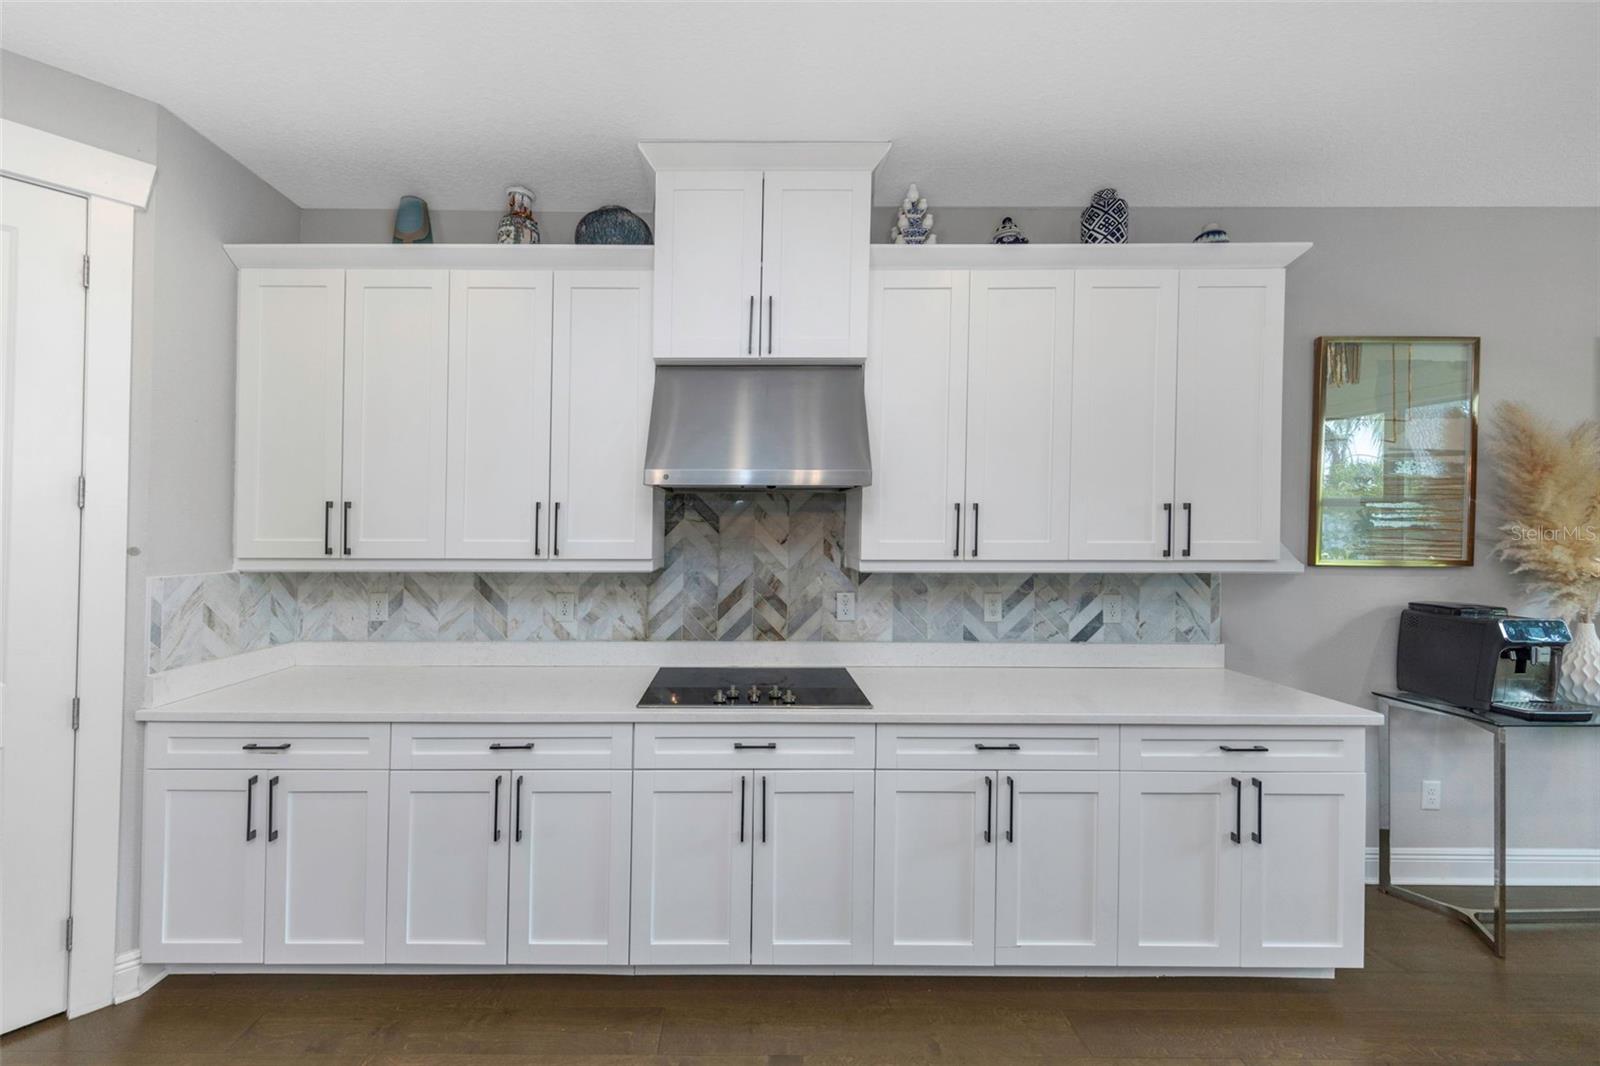
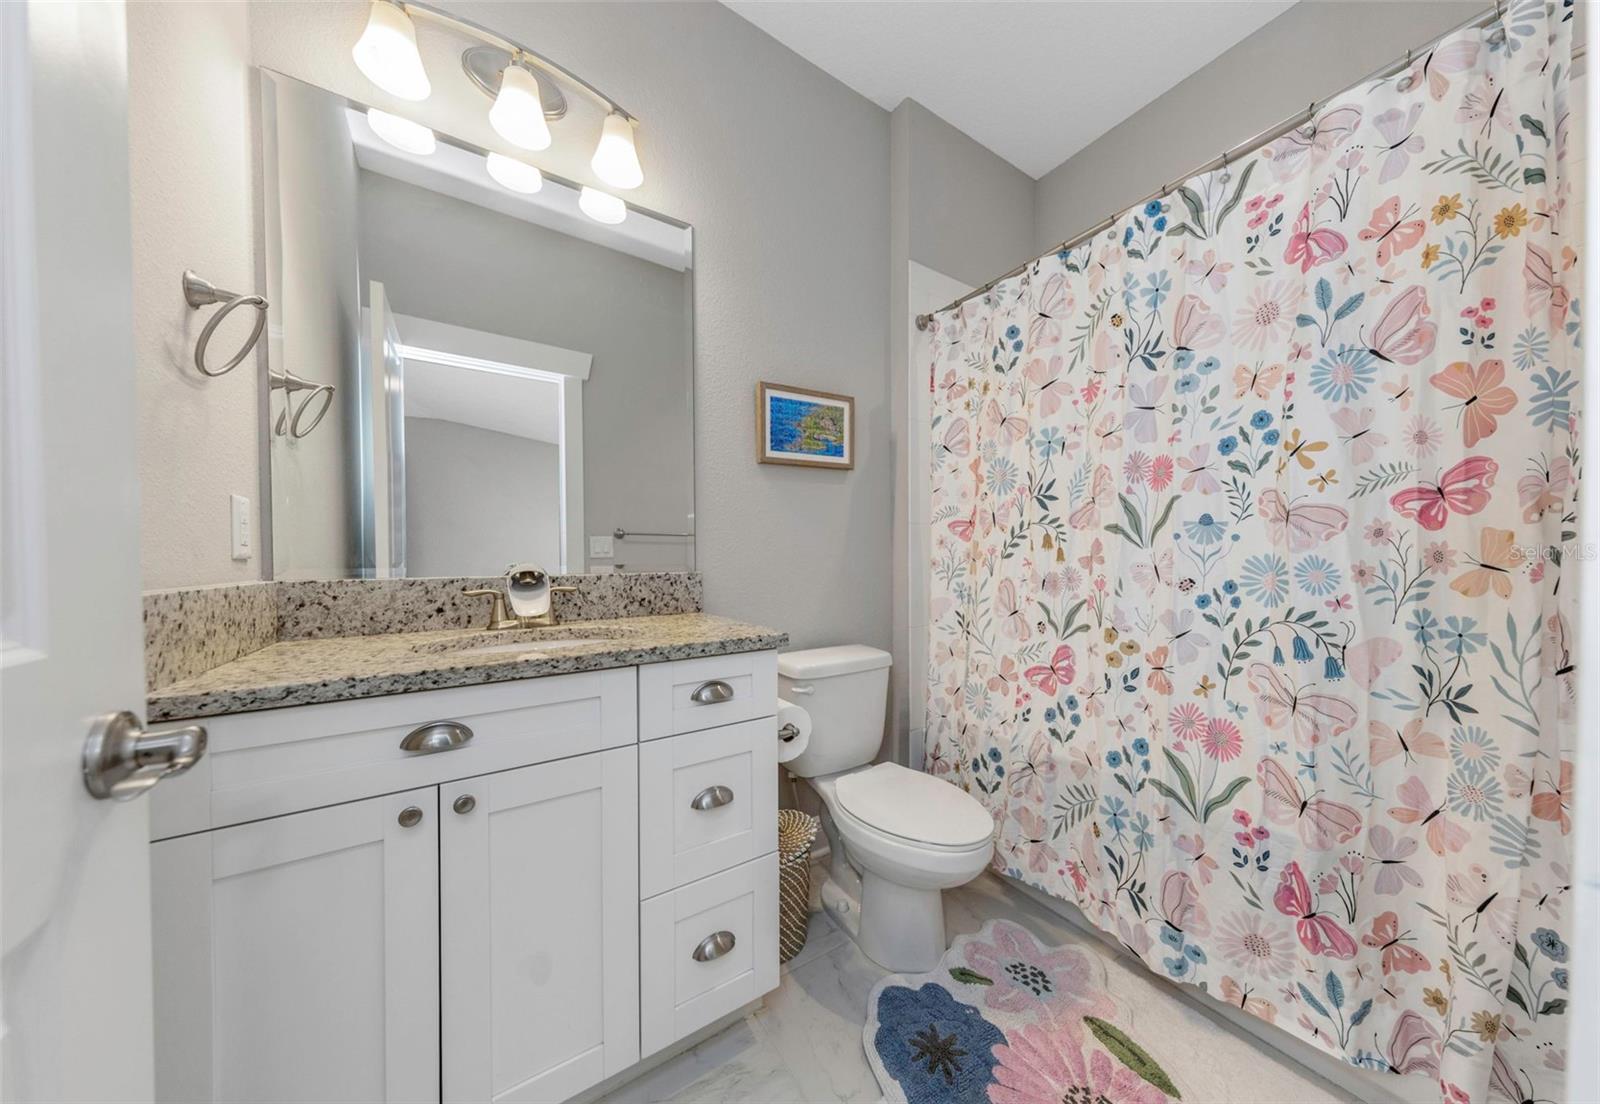
Discover exceptional space, comfort, and style in this stunning South Tampa gem designed for today's lifestyle. This spacious 5-bedroom, 5 bath home offers an ideal layout, featuring a first-floor bedroom with a walk-in closet and private en suite bath, perfect for guests, multigenerational living, or a home office. Every bedroom is a private retreat, complete with oversized walk-in closets and its own en suite bathroom, providing comfort and privacy for family and guests alike. Beautiful wood flooring flows throughout the home, while the inviting living area is anchored by a stylish electric fireplace, creating the perfect space for relaxing or entertaining. The thoughtfully designed floor plan also includes a convenient mudroom, adding everyday functionality. Recent updates provide peace of mind with two new A/C units (2024 & 2025) and a new dishwasher (2026). Step outside to your own private backyard oasis, where a large fenced yard offers endless possibilities for entertaining and recreation. The yard features mature fruit trees and a children's playset, making it an ideal space for family fun, pets, gardening, or even adding a future pool. Ideally located near premier dining, shopping, entertainment, top-rated schools, downtown Tampa, major highways, and the airport, this exceptional home combines luxury, functionality, and an unbeatable location. Don't miss this rare opportunity to own a move-in-ready South Tampa residence with generous space, thoughtful upgrades, and every bedroom offering its own private suite.
/u.realgeeks.media/starsellsnaples/logosearchbar.jpg)
Additional Information
- Year Built
- 2016
- Garage Spaces
- 2
- furnished
- Unfurnished
- Construction
- Block, Frame
- Parking
- Driveway, Garage Door Opener, Garage Faces Side, On Street
- Roof
- Shingle
- Exterior Features
- Private Yard
- Sewer
- Public Sewer
- Cooling
- Central Air
- Interior Features
- Ceiling Fans(s), Eat-in Kitchen, High Ceilings, Kitchen/Family Room Combo, Open Floorplan, Solid Surface Counters, Walk-In Closet(s), Window Treatments
- Tax Year
- 2025
Listing courtesy of DALTON WADE INC.