2790 Carytown Loop, The Villages, FL 32163
- $429,900
- 3
- BD
- 2
- BA
- 1,500
- SqFt




- List Price
- $429,900
- Listing Price
- $429,900
- Status
- ACTIVE
- MLS#
- TB8524138
- Bedrooms
- 3
- Bathrooms
- 2
- Living Sq. Ft
- 1,500
- Property Class
- Single Family Residential
- County
- Sumter
- Region
- The Villages
- Subdivision
- The Villages Of Southern Oaks
Property Description
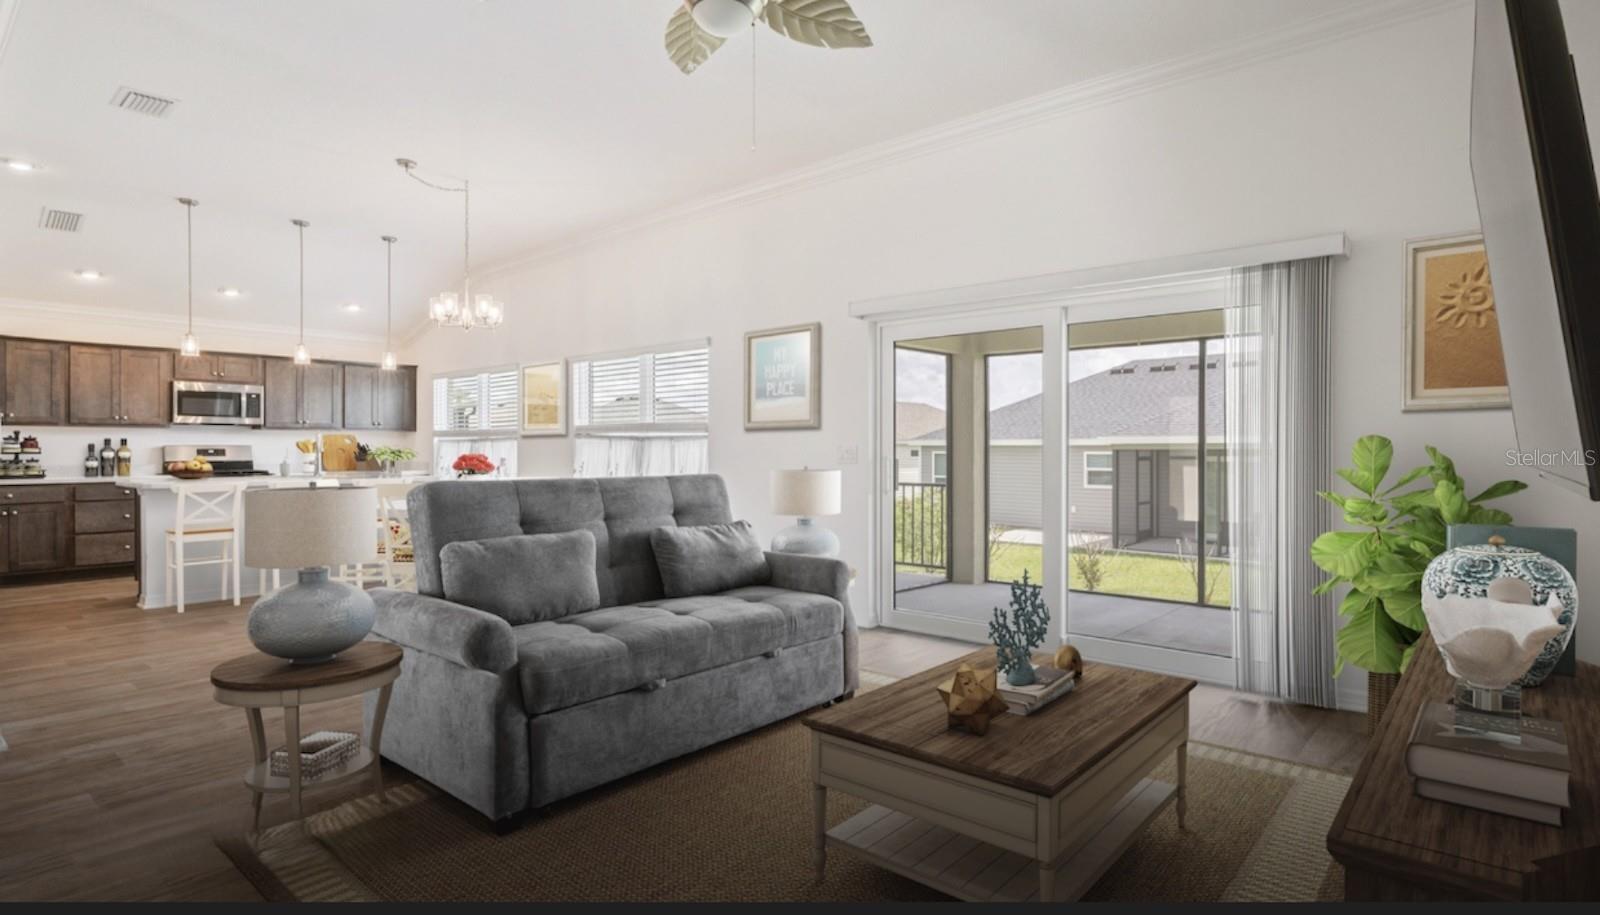
Upgraded, Basswood designer model - highly sought-after Village of Richmond. The premium 3-bedroom, 2-bathroom, 2 car garage with storage space, block & stucco home & large lot, with no carpet throughout the home & high-end professional upgrades. Step through the grand foyer with high ceilings & spacious double closet into an open floorplan with crown molding. The primary suite comfortably fits a king-size suite and includes a walk-in closet, master bathroom has double vanities, laundry cabinetry, walk-in shower & separate water closet with luxury bidet seat. The guest wing offers complete privacy away from the main living area, bedroom 2, 2 large windows. A queen suite fits easily in the room & large closet, Bedroom 3 has 2 large windows & fits a queen bed with extra room could be used as an office/study/guest room, there’s shelving on the sides of the large closet. A separate laundry area with premium washer/dryer. Peaceful, tree-lined lot & professional hardscaping/landscaping. Additional premium upgrades include a whole-house water filtration and softening system, upgraded washer and dryer in the separate laundry room, attic stairs for additional storage, rain gutters, UV light on the HVAC system, solar attic fans, smart irrigation controller, and Stainless-steel appliances, French door refrigerator. Easily accessible In the community are two community pools, Dog Park, Pitch-Putt and nearby are recreational centers, restaurants, stores & square. This must-see home is packed with value.
/u.realgeeks.media/starsellsnaples/logosearchbar.jpg)
Additional Information
- Year Built
- 2022
- Garage Spaces
- 2
- furnished
- Unfurnished
- Amenities
- Gated, Pickleball Court(s), Pool, Shuffleboard Court, Trail(s)
- Pool
- Yes
- Construction
- Block, Stucco
- Parking
- Driveway, Ground Level, Parking Pad
- Roof
- Shingle
- Exterior Features
- Rain Gutters
- Sewer
- Public Sewer
- Cooling
- Central Air, Attic Fan
- Interior Features
- Built-in Features, Cathedral Ceiling(s), Ceiling Fans(s), Crown Molding, High Ceilings, Living Room/Dining Room Combo, Open Floorplan, Tray Ceiling(s), Walk-In Closet(s), Window Treatments
- Tax Year
- 2025
Listing courtesy of HOMECOIN.COM.