8507 Portage Avenue, Tampa, FL 33647
- $745,000
- 5
- BD
- 5
- BA
- 3,449
- SqFt








- List Price
- $745,000
- Listing Price
- $745,000
- Status
- ACTIVE
- MLS#
- TB8524185
- Bedrooms
- 5
- Bathrooms
- 5
- Living Sq. Ft
- 3,449
- Property Class
- Single Family Residential
- County
- Hillsborough
- Region
- Tampa / Tampa Palms
- Subdivision
- Richmond Place Ph 1
Property Description
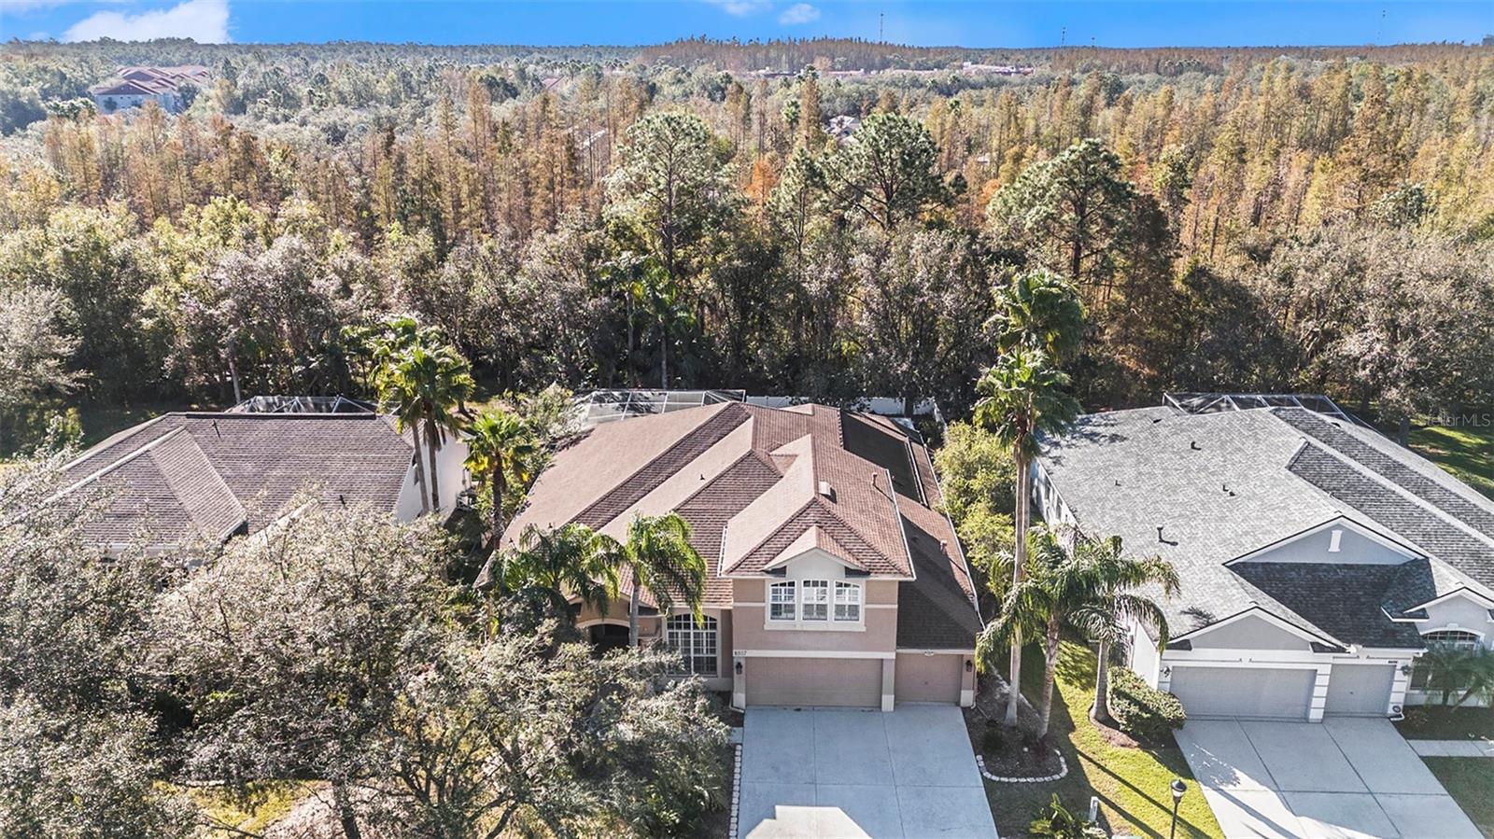
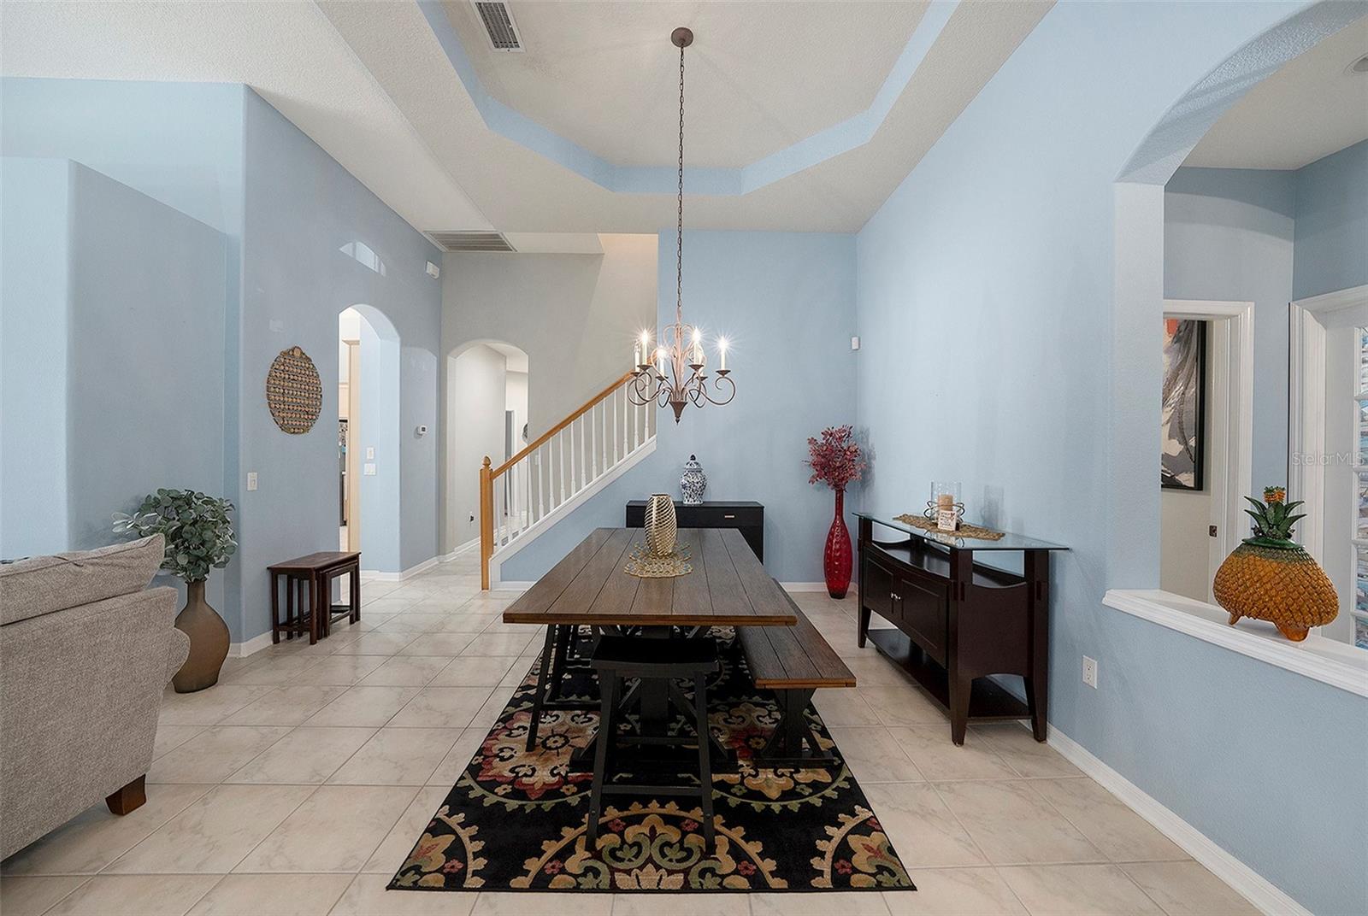
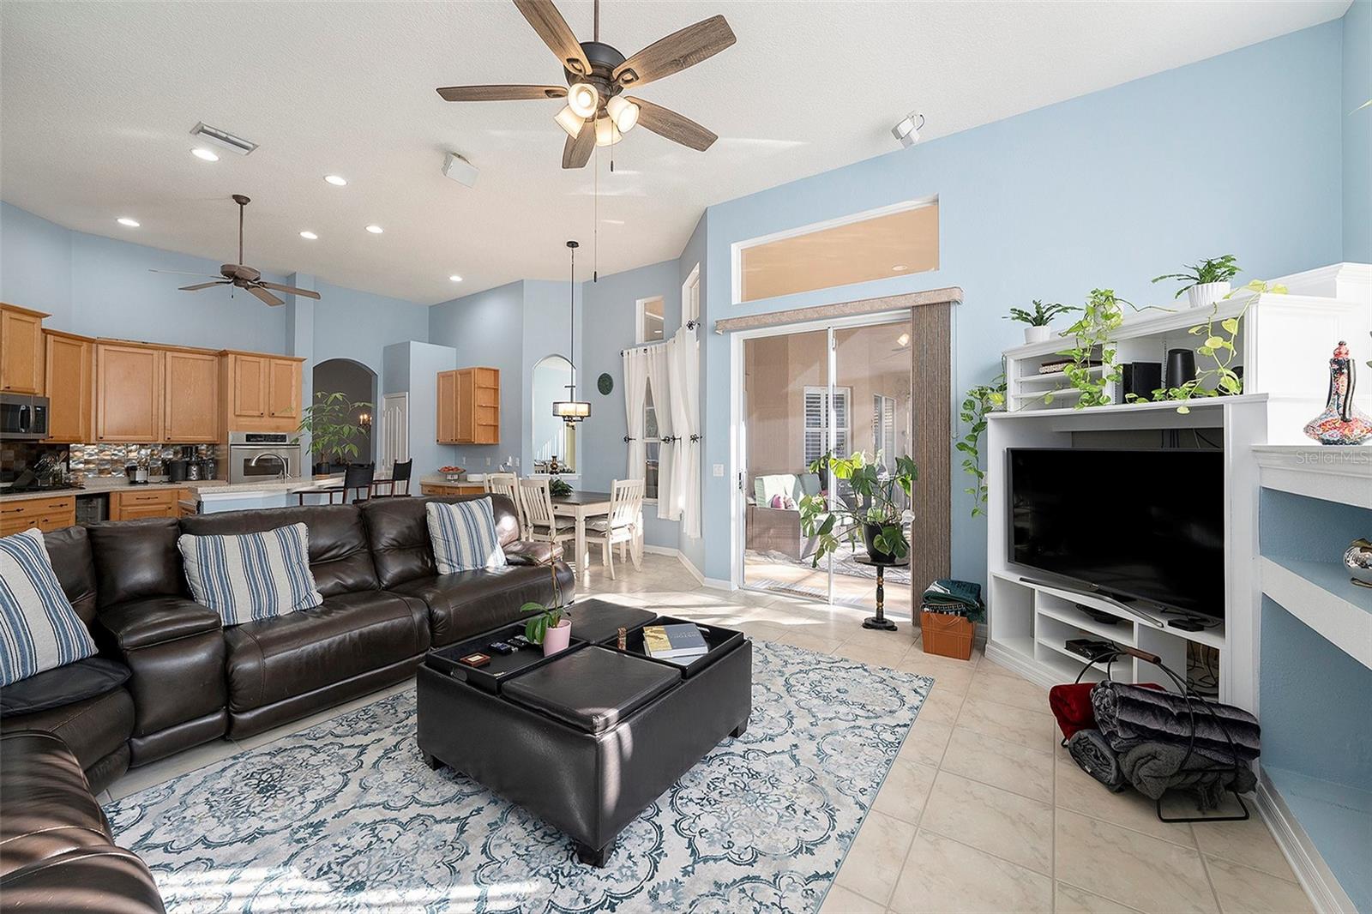
Tucked away in Richmond Place is this stunning executive home in a serene and well-designed community built around natural settings and quiet preserves! It perfectly combines elegance, practicality, and a lifestyle of comfort and convenience within a flexible floorplan and enough room for everyone to have their own personal space. Enter through the large double doors into the foyer filled with natural light and opens to your formal living room and separate dining room. Enjoy the privacy of the three-way split floor plan with the Primary Bedroom up in the front, Secondary bedrooms behind the kitchen and guest suite with sunroom in the back behind the Family Room. Your home office is just steps away from your Primary making that morning commute short and sweet. The gourmet kitchen was built for the Chef at heart with gas stove top, wall oven, tall cabinets, stainless steel appliances, wine cooler, and large breakfast bar with plenty of counterspace, open to the family room and café nook. This flexible plan also comes with an upstairs bonus that can be your movie night getaway, fun hobby or playroom, and extra storage. Whether you are home relaxing in your large family room, preparing gourmet meals in your chef’s kitchen or quietly reading a book in your living room or owner’s suite, you can enjoy the sweet views of your large lanai, sparkling pool and spa. Nothing compares to the morning coffee on the covered lanai or a quick yoga meditation on the outside patio except maybe some cigars or smores by an outdoors fire pit because you have over 1/3 of an acre and conservation to enjoy. This is truly the oasis to getaway from the hustle and bustle but within an easy commute.
/u.realgeeks.media/starsellsnaples/logosearchbar.jpg)
Additional Information
- Year Built
- 1998
- Garage Spaces
- 3
- furnished
- Unfurnished
- Pets
- Yes
- View
- Trees/Woods
- Pool
- Yes
- Construction
- Block, Stucco
- Parking
- Driveway, Garage Door Opener, Ground Level, Oversized
- Roof
- Shingle
- Exterior Features
- Sidewalk, Sliding Doors
- Sewer
- Public Sewer
- Cooling
- Central Air
- Interior Features
- Ceiling Fans(s), High Ceilings, Open Floorplan, Solid Surface Counters, Solid Wood Cabinets, Stone Counters, Thermostat, Tray Ceiling(s), Walk-In Closet(s)
- Tax Year
- 2025
- HOA Fee
- $140
- HOA Fee Freq
- Annually
Listing courtesy of SMITH & ASSOCIATES REAL ESTATE.