5200 Brittany Drive S Unit 204, St Petersburg, FL 33715
- $425,000
- 2
- BD
- 2
- BA
- 1,700
- SqFt













- List Price
- $425,000
- Listing Price
- $425,000
- Status
- ACTIVE
- MLS#
- TB8525282
- Bedrooms
- 2
- Bathrooms
- 2
- Living Sq. Ft
- 1,700
- Property Class
- Condo
- County
- Pinellas
- Region
- St Pete/Tierra Verde
- Building Name
- Bayway Isles Point Brittany Fo
Property Description
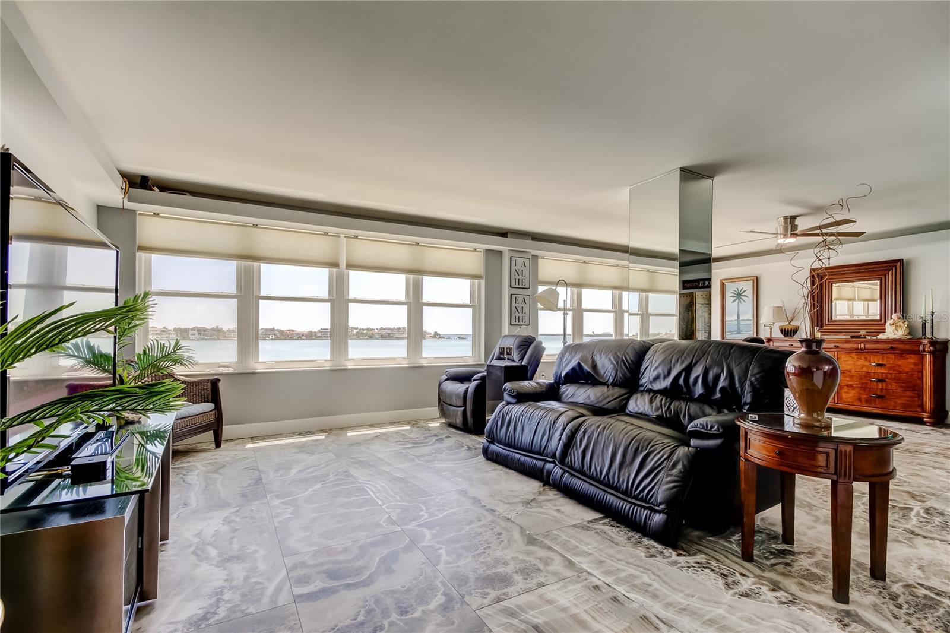
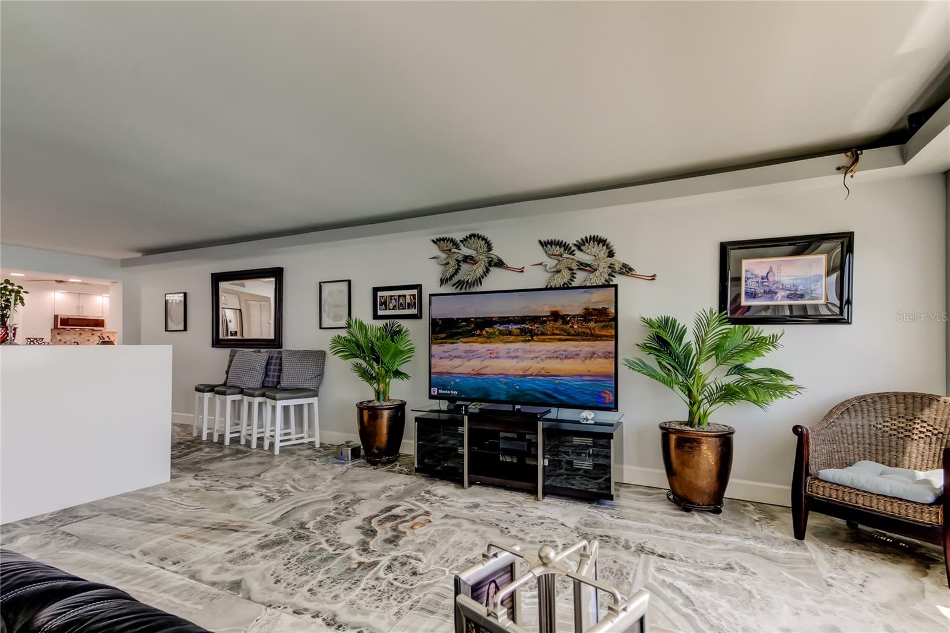
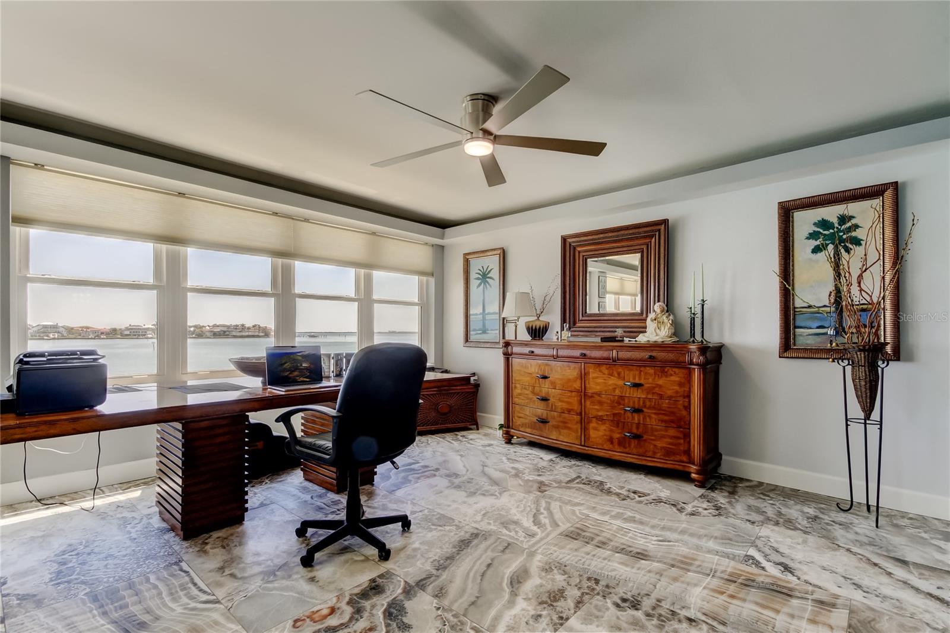
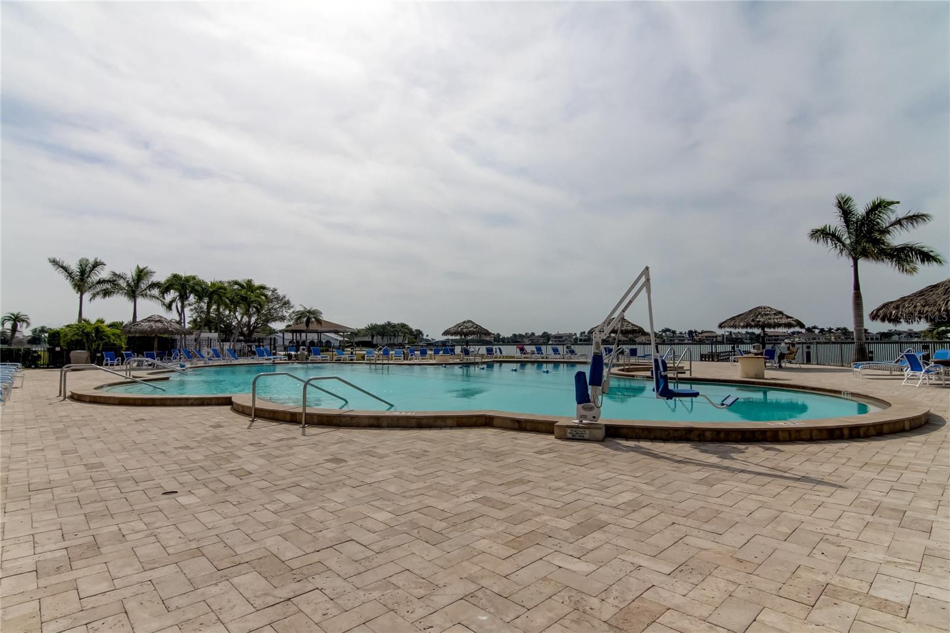
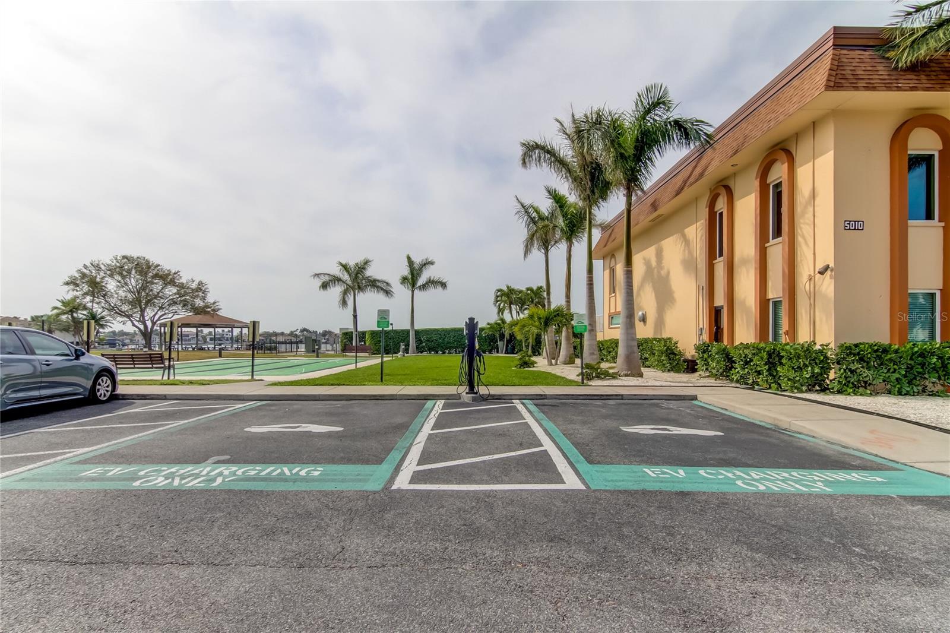
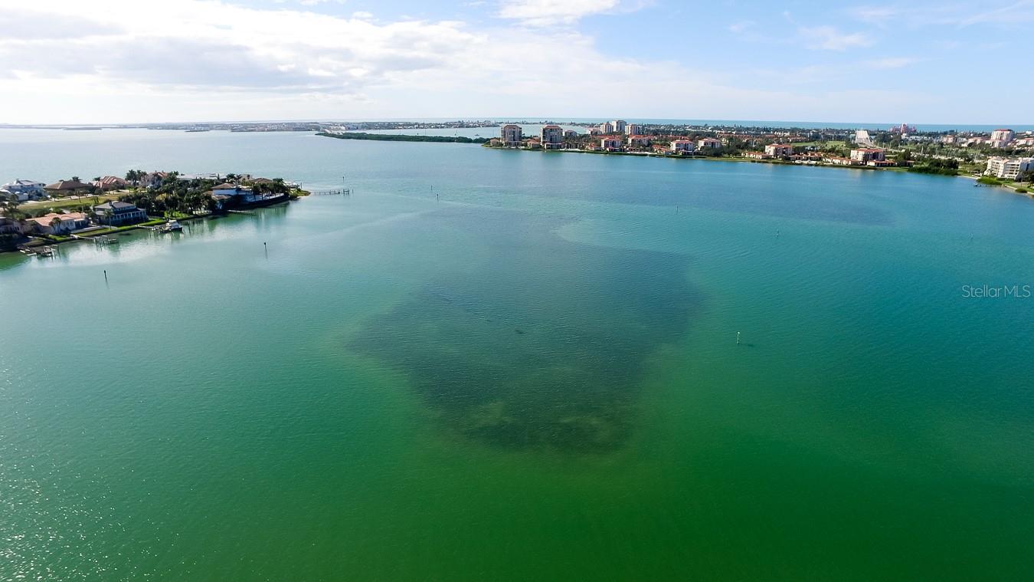
Welcome to your dreamy modern coastal retreat with breathtaking open water views. Watch dolphins play and enjoy both stunning sunrises and magical sunsets from the comfort of your own home. This beautifully updated 2-bedroom, 2-bath, 1,700 sq ft condominium offers a spacious open-concept split floor plan with expansive vistas of shimmering open water from almost every room. The heart of this residence is the chef's kitchen, designed for both form and function, featuring sleek modern cabinetry, top-of-the-line finishes, and a custom breakfast booth with hidden shoe storage for clever convenience. Entertain in style at the stunning quartz dining island with a dramatic waterfall edge, complemented by elegant built-in cabinetry that enhances both storage and aesthetics. Live the resort lifestyle with access to exceptional community amenities including a sparkling pool, rejuvenating spa, tennis courts, shuffleboard, a fitness center, fishing pier, and vibrant game rooms. Ideally located just minutes from the sugar sands and turquoise waters of the Gulf beaches, and only a short drive to downtown St. Petersburg's thriving dining, arts, and cultural scene-this is Florida living at its finest. Partial Owner financing available. Come experience the perfect blend of sophistication and serenity in your own private waterfront oasis.
/u.realgeeks.media/starsellsnaples/logosearchbar.jpg)
Additional Information
- Year Built
- 1970
- Garage Spaces
- 1
- furnished
- Unfurnished
- Amenities
- Cable TV, Clubhouse, Elevators, Fitness Center, Pool, Recreation Facilities
- View
- Water
- Waterfront Description
- Bay/Harbor, Intracoastal Waterway
- Pool
- Yes
- Construction
- Block, Concrete, Stone, Stucco
- Parking
- Covered
- Roof
- Built-Up
- Exterior Features
- Sidewalk
- Water
- Boatable Water, Bay View, Bay Front
- Sewer
- Public Sewer
- Cooling
- Central Air
- Interior Features
- Ceiling Fans(s), Living Room/Dining Room Combo, Open Floorplan, Primary Bedroom Main Floor, Solid Surface Counters, Split Bedroom, Thermostat, Walk-In Closet(s)
- Tax Year
- 2025
- Waterfront
- Yes
Listing courtesy of COLDWELL BANKER REALTY.