1333 Shady Pine Way Unit F, Tarpon Springs, FL 34688
- $179,500
- 2
- BD
- 2
- BA
- 1,177
- SqFt






- List Price
- $179,500
- Listing Price
- $179,500
- Status
- ACTIVE
- MLS#
- TB8525963
- Bedrooms
- 2
- Bathrooms
- 2
- Living Sq. Ft
- 1,177
- Property Class
- Single Family Residential
- County
- Pinellas
- Region
- Tarpon Springs
- Subdivision
- Pine Ridge At Lake Tarpon Village
Property Description
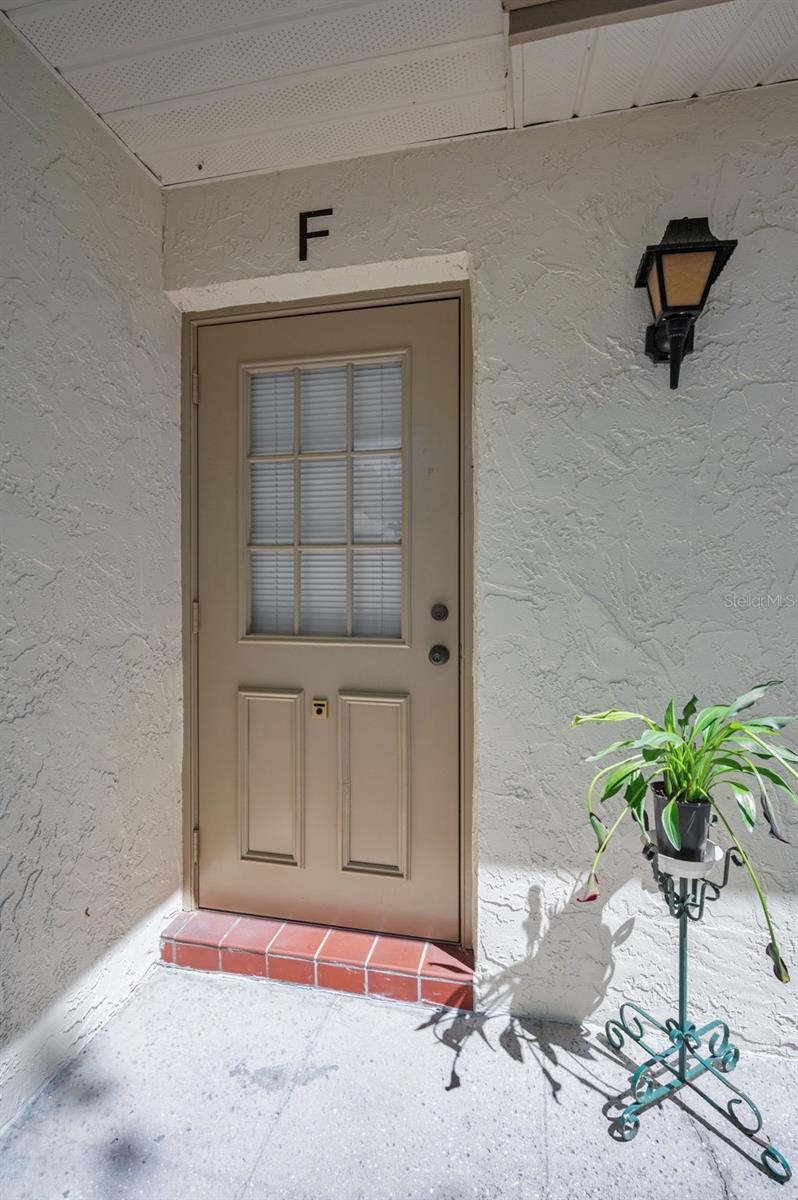
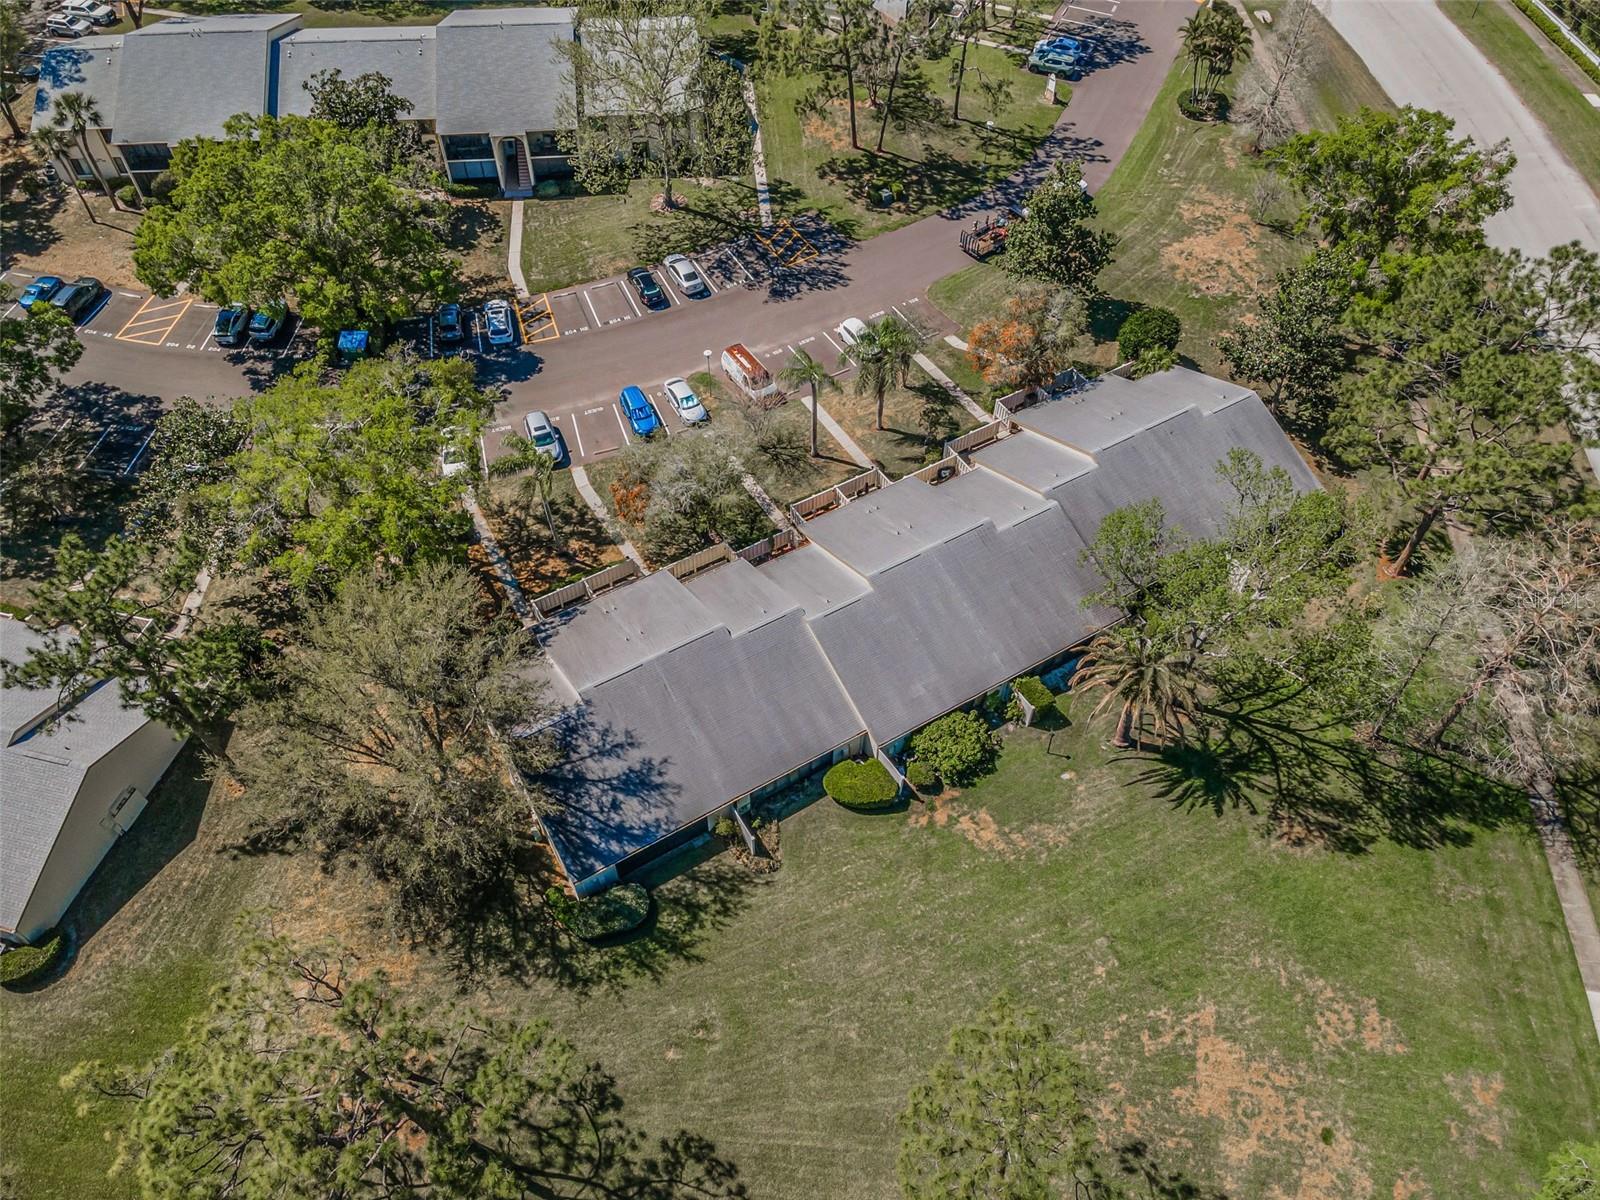
Nestled in the desirable Deer Hollow community within Pine Ridge at Lake Tarpon, this beautifully maintained end-unit villa offers the perfect combination of privacy, comfort, and low-maintenance living. A private fenced courtyard welcomes you home and leads to a spacious front patio, while a second patio just off the kitchen provides the ideal spot to enjoy your morning coffee or dine outdoors. Inside, you'll find a bright and open floor plan featuring two bedrooms, two bathrooms, soaring vaulted ceilings, and an abundance of natural light that fills the living spaces. The kitchen offers a cozy breakfast area, convenient closet laundry, and a new refrigerator (2024). The HVAC system was replaced in June 2022 and the roof was replaced in 2019, providing added value and peace of mind. The spacious living and dining areas flow effortlessly into the screened lanai, complete with brand-new screens (March 2025) and a large storage closet. This flexible space also offers the potential to be enclosed for additional heated living area. The generously sized primary suite features a large closet and private access to the lanai, creating a relaxing retreat. Most furniture and furnishings will convey, making this an exceptional move-in-ready opportunity. Residents of Deer Hollow enjoy outstanding amenities, including a clubhouse, community pool and spa overlooking a picturesque lake, two tennis courts, and a playground. The all-ages community allows one pet up to 25 pounds, and the monthly maintenance fee covers exterior maintenance, roof, grounds care, water, sewer, and trash.
/u.realgeeks.media/starsellsnaples/logosearchbar.jpg)
Additional Information
- Year Built
- 1985
- furnished
- Furnished
- Pets
- Yes
- Pool
- Yes
- Construction
- Block, Stucco
- Parking
- Assigned, Guest
- Roof
- Shingle
- Exterior Features
- Lighting, Rain Gutters, Sliding Doors, Storage, Tennis Court(s)
- Sewer
- Public Sewer
- Cooling
- Central Air
- Interior Features
- Ceiling Fans(s), Eat-in Kitchen, Living Room/Dining Room Combo, Primary Bedroom Main Floor, Split Bedroom, Vaulted Ceiling(s), Walk-In Closet(s)
- Tax Year
- 2025
- HOA Fee Freq
- Quarterly
Listing courtesy of RE/MAX ELITE REALTY.