1412 W Harvard Street, Orlando, FL 32804
- $1,299,000
- 4
- BD
- 3
- BA
- 2,875
- SqFt





- List Price
- $1,299,000
- Listing Price
- $1,299,000
- Price Change
- ▼ $100,000 1786664056
- Status
- ACTIVE
- MLS#
- TB8526128
- Bedrooms
- 4
- Bathrooms
- 3
- Living Sq. Ft
- 2,875
- Property Class
- Single Family Residential
- County
- Orange
- Region
- Orlando/College Park
- Subdivision
- College Park Third Add
Property Description
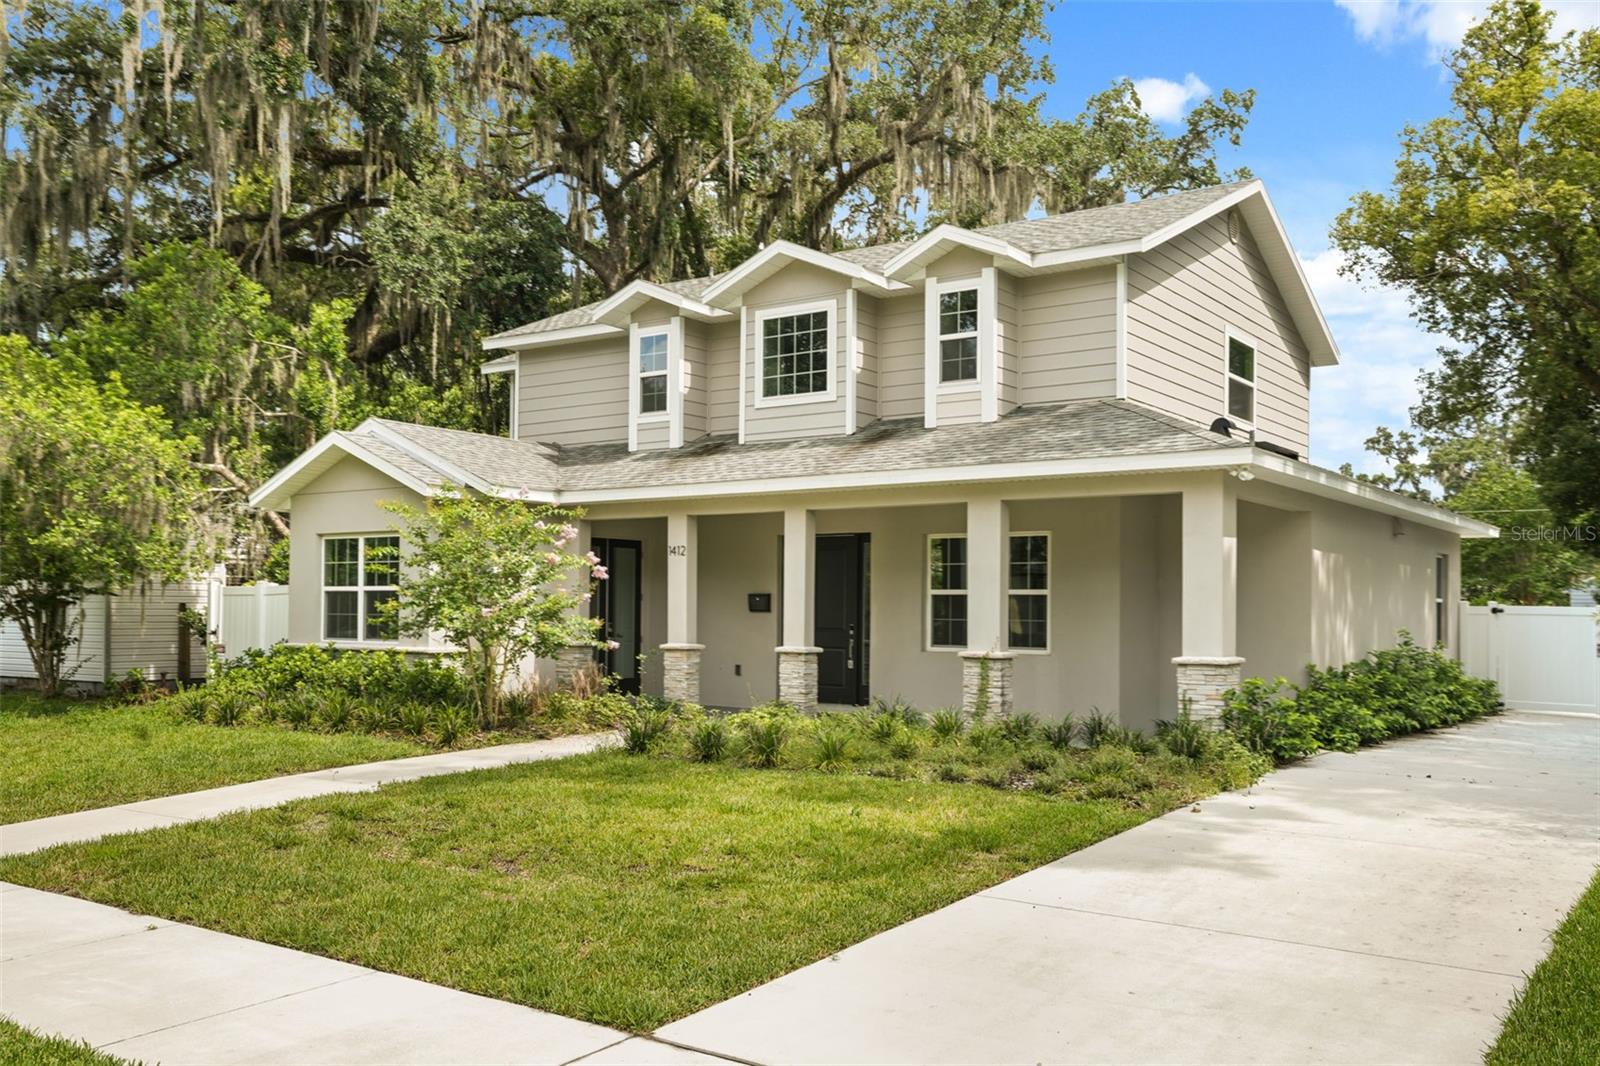
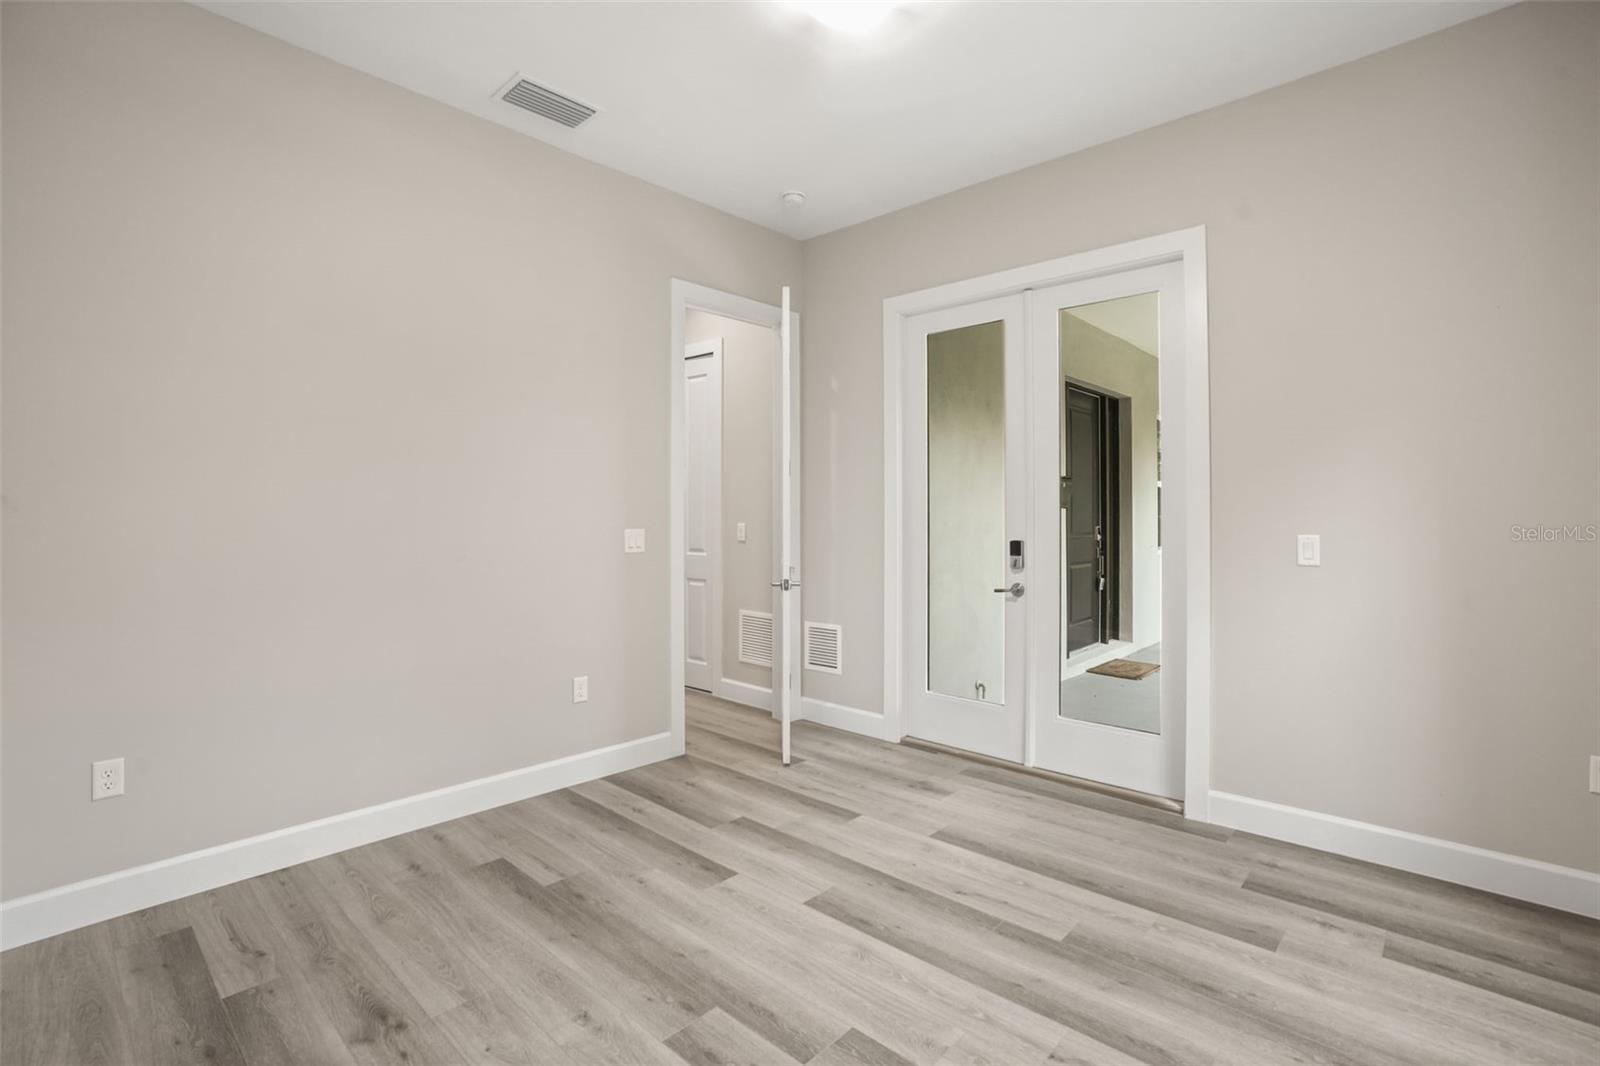
Construction of a custom two-story single-family residence designed to provide approximately four bedrooms with a dedicated study/den that may function as an optional fifth bedroom. The residence includes an attached two-car garage, covered front entry porch, and a functional open-concept floor plan designed for modern family living. The exterior architecture features a Craftsman-inspired design incorporating horizontal fiber cement lap siding, smooth stucco wall finishes, decorative brick veneer accents, architectural asphalt shingles, and decorative trim details. The front elevation includes multiple gabled rooflines, dormer elements, and energy-efficient insulated windows to provide enhanced curb appeal and natural daylight. The interior layout is designed to maximize functionality with spacious living and dining areas, a centrally located kitchen, private owner’s suite, secondary bedrooms, flexible study/den space, and ample storage throughout. The study is sized and located to allow conversion to a fifth bedroom if required by the owner. Construction consists of a reinforced concrete foundation, wood frame structural system, engineered roof trusses, and materials installed in accordance with the approved construction documents, the Florida Building Code, and all applicable local building regulations. Mechanical, electrical, plumbing, and life-safety systems are designed to comply with current code requirements and energy efficiency standards. The completed residence is intended to provide a durable, energy-efficient, and high-quality custom home with approximately four bedrooms plus a flexible study/optional fifth bedroom, combining architectural character with long-term functionality and value.
/u.realgeeks.media/starsellsnaples/logosearchbar.jpg)
Additional Information
- Year Built
- 2025
- Garage Spaces
- 2
- furnished
- Unfurnished
- Construction
- Block, Stucco
- Parking
- Garage Door Opener
- Roof
- Shingle
- Exterior Features
- French Doors
- Sewer
- Public Sewer
- Cooling
- Central Air
- Interior Features
- Kitchen/Family Room Combo, Primary Bedroom Main Floor, Solid Surface Counters
- Tax Year
- 2025
Listing courtesy of HIGH POINT REALTY INC.