4102 W Bank Avenue, Tampa, FL 33624
- $580,000
- 3
- BD
- 2
- BA
- 1,550
- SqFt







- List Price
- $580,000
- Listing Price
- $580,000
- Price Change
- ▼ $15,000 1786211099
- Status
- ACTIVE
- MLS#
- TB8526146
- Bedrooms
- 3
- Bathrooms
- 2
- Living Sq. Ft
- 1,550
- Property Class
- Single Family Residential
- County
- Hillsborough
- Region
- Tampa / Northdale
- Subdivision
- Carrollwood Spgs Unit 2
Property Description
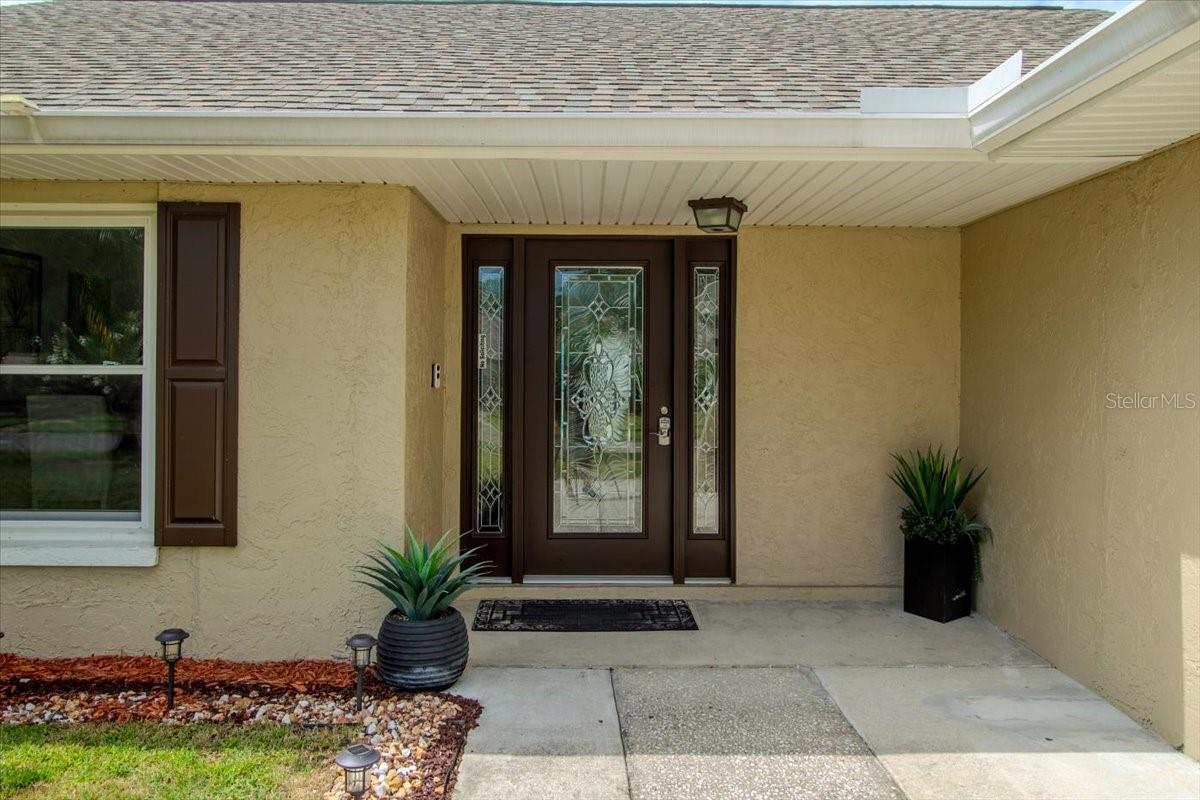
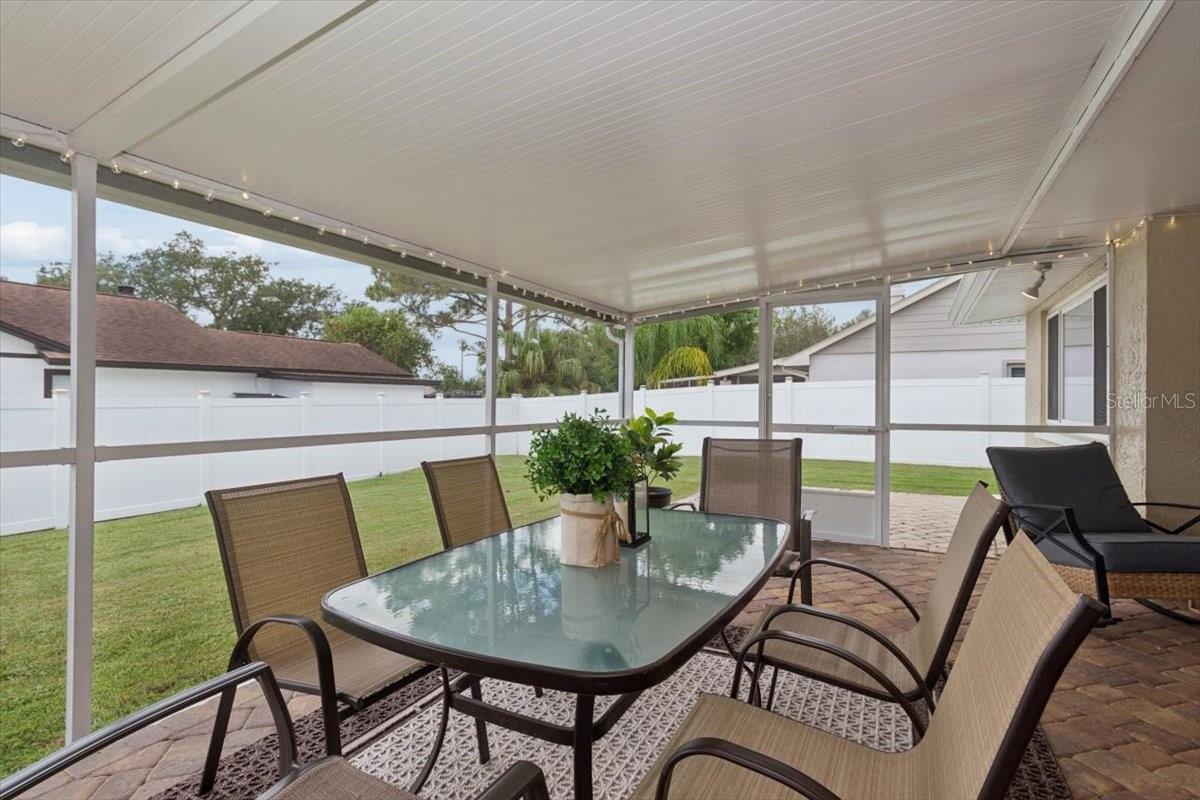
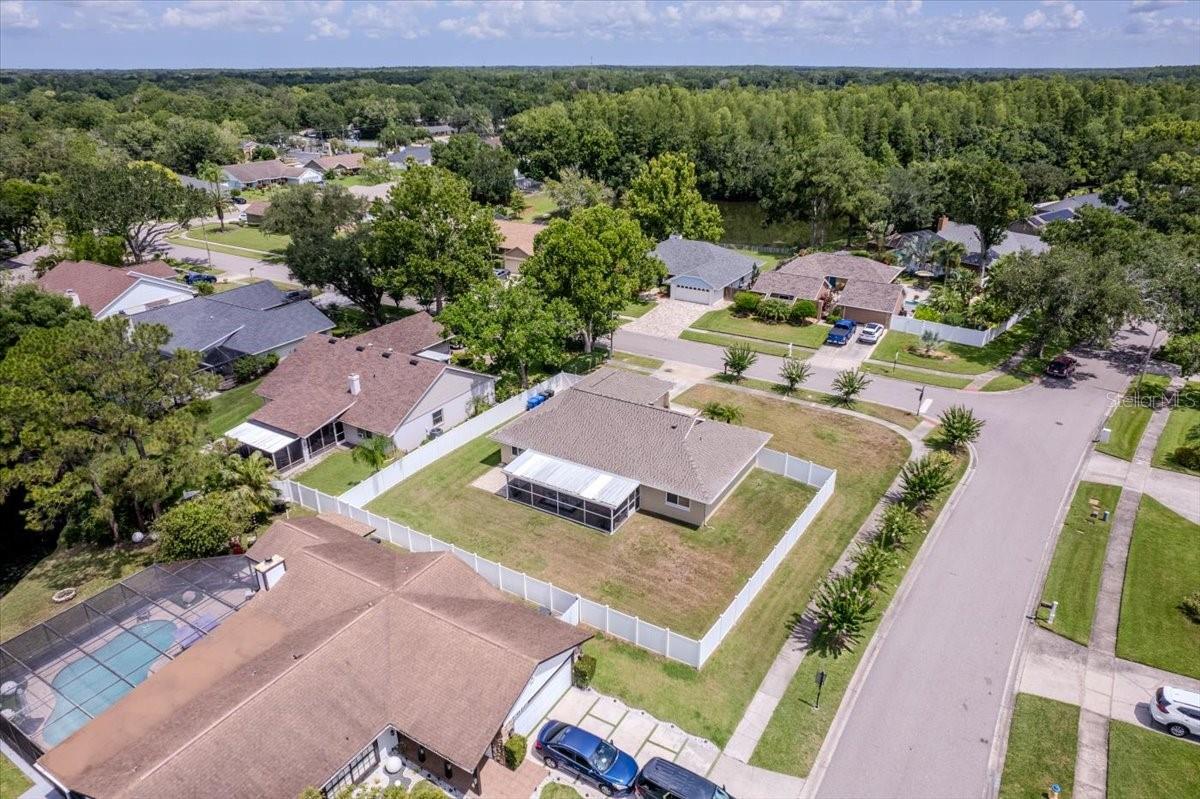
**Completely Renovated & Move-In Ready!** Prepare to be impressed by this beautifully renovated home where every detail has been thoughtfully updated to offer modern style, comfort, and peace of mind. Freshly painted inside and featuring brand-new luxury vinyl flooring throughout, this home is truly turnkey. The stunning new kitchen is the heart of the home, boasting stylish cabinetry, beautiful countertops, and a complete suite of brand-new stainless steel appliances, including the refrigerator, range, dishwasher, washer, and dryer—everything you need from day one. Both bathrooms have been tastefully redesigned with new tile flooring, updated plumbing fixtures, modern vanities, and an elegant walk-in shower, creating spa-inspired spaces you'll love. The impressive list of recent upgrades continues with a brand-new front entry door, a new vinyl privacy fence enclosing the backyard, new window blinds throughout, a new A/C compressor, and a new water heater, offering added value and peace of mind for years to come. Nestled in the heart of Carrollwood within the walkable community of Carrollwood Springs, this home offers the perfect blend of peaceful neighborhood living and everyday convenience. Enjoy quick access to Dale Mabry Highway and the Veterans Expressway, placing you just minutes from Northdale Park, Citrus Park Mall, exceptional dining, shopping, Tampa International Airport, and vibrant downtown Tampa. With its extensive renovations, desirable location, and true move-in-ready appeal, this exceptional home is ready to welcome its next owner. Schedule your private showing today!
/u.realgeeks.media/starsellsnaples/logosearchbar.jpg)
Additional Information
- Year Built
- 1983
- Garage Spaces
- 2
- furnished
- Unfurnished
- Pets
- Yes
- Construction
- Block, Stucco
- Parking
- Driveway
- Roof
- Shingle
- Exterior Features
- French Doors, Lighting, Rain Gutters, Sidewalk
- Sewer
- Public Sewer
- Cooling
- Central Air
- Interior Features
- Ceiling Fans(s), Eat-in Kitchen, High Ceilings, Living Room/Dining Room Combo, Open Floorplan, Solid Wood Cabinets, Split Bedroom, Stone Counters, Thermostat, Walk-In Closet(s)
- Tax Year
- 2025
- HOA Fee
- $42
- HOA Fee Freq
- Monthly
Listing courtesy of AVENUE HOMES LLC.