450 Knights Run Avenue Unit 405, Tampa, FL 33602
- $1,599,000
- 2
- BD
- 3
- BA
- 2,636
- SqFt











- List Price
- $1,599,000
- Listing Price
- $1,599,000
- Status
- ACTIVE
- MLS#
- TB8526381
- Bedrooms
- 2
- Bathrooms
- 3
- Living Sq. Ft
- 2,636
- Property Class
- Condo
- County
- Hillsborough
- Region
- Tampa
- Building Name
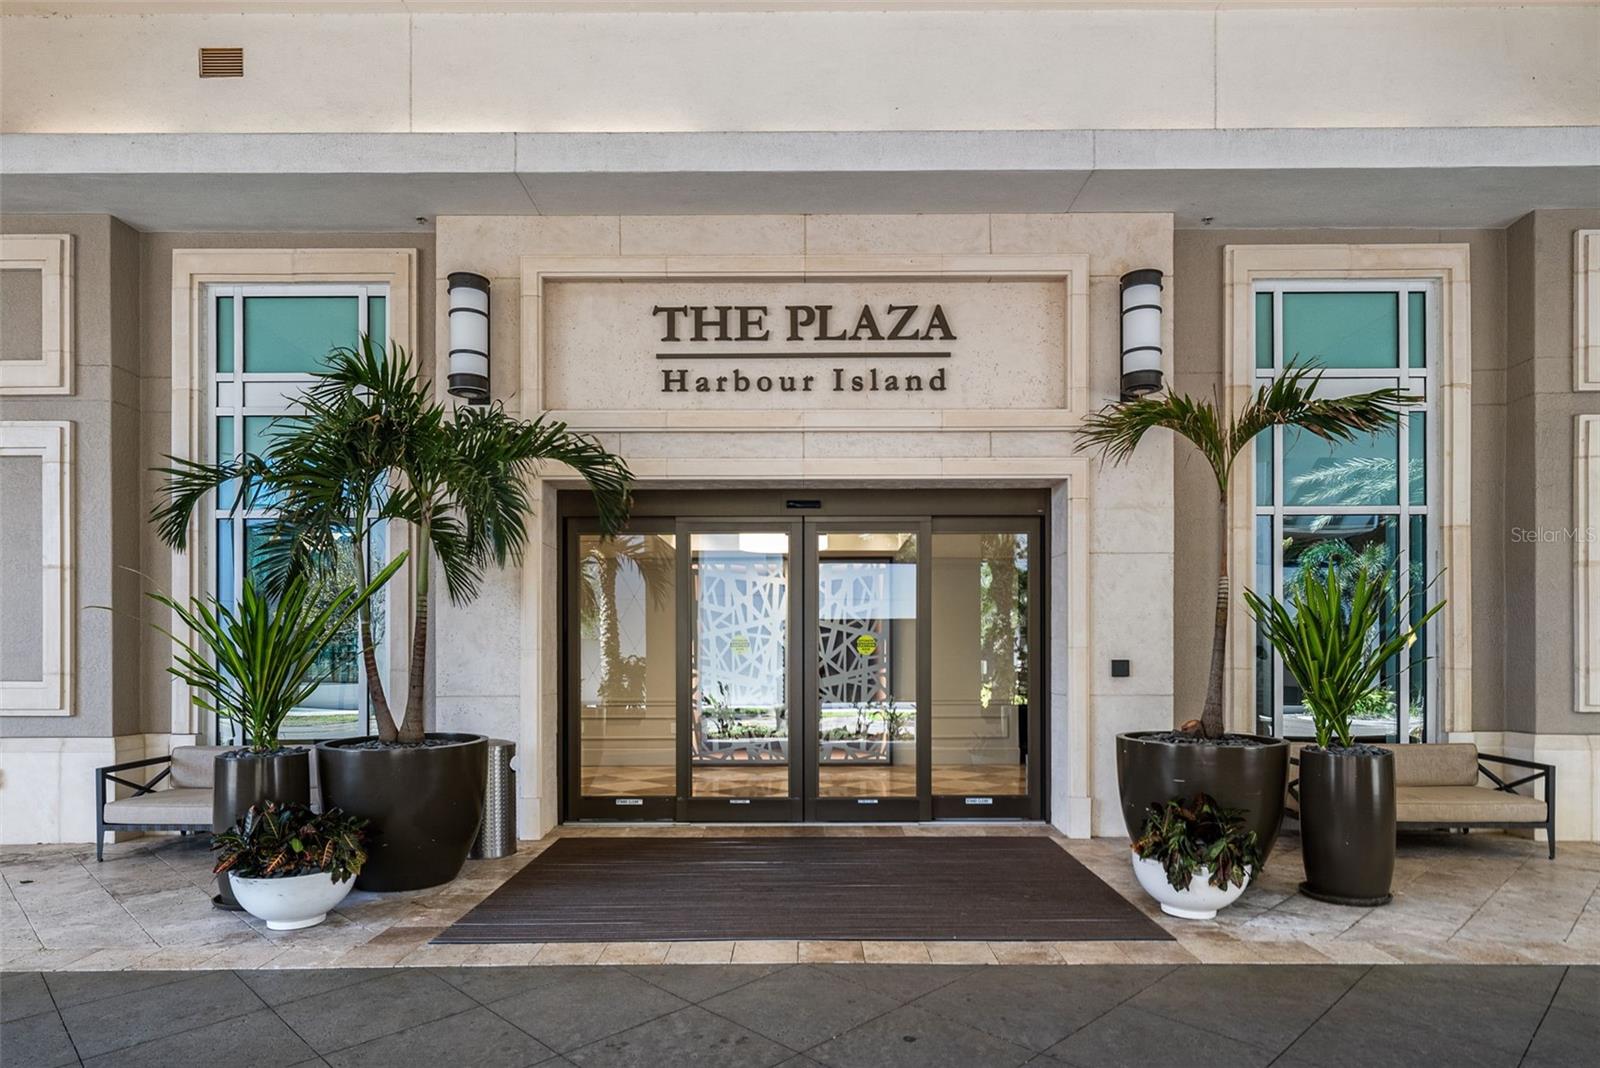
- The Plaza Harbour Island
Property Description
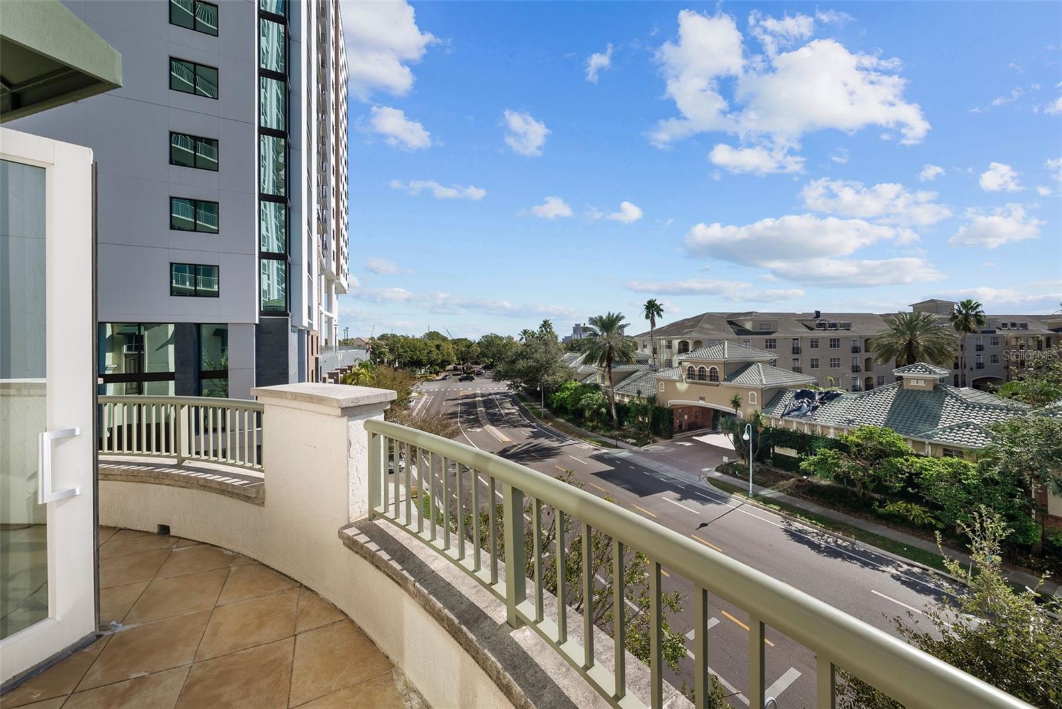
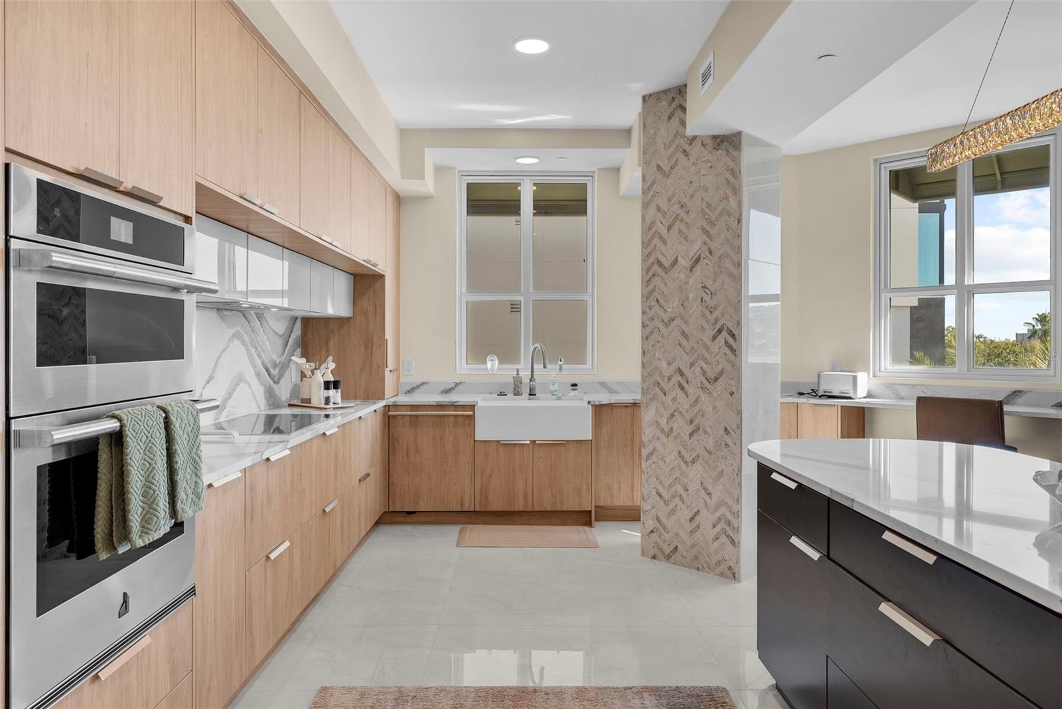
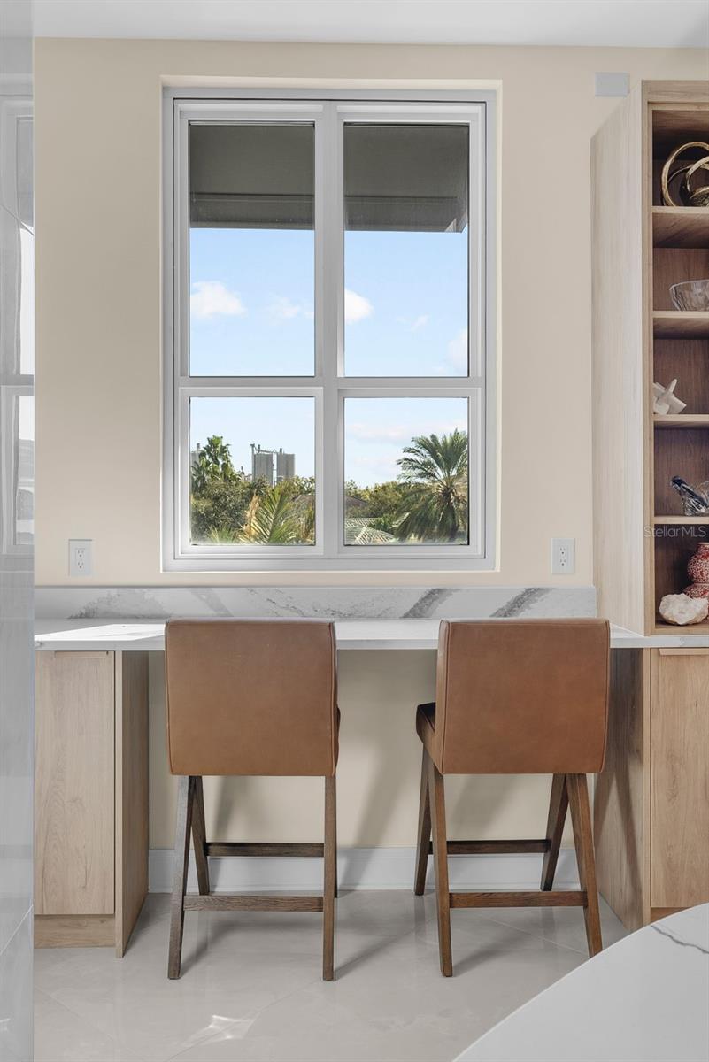
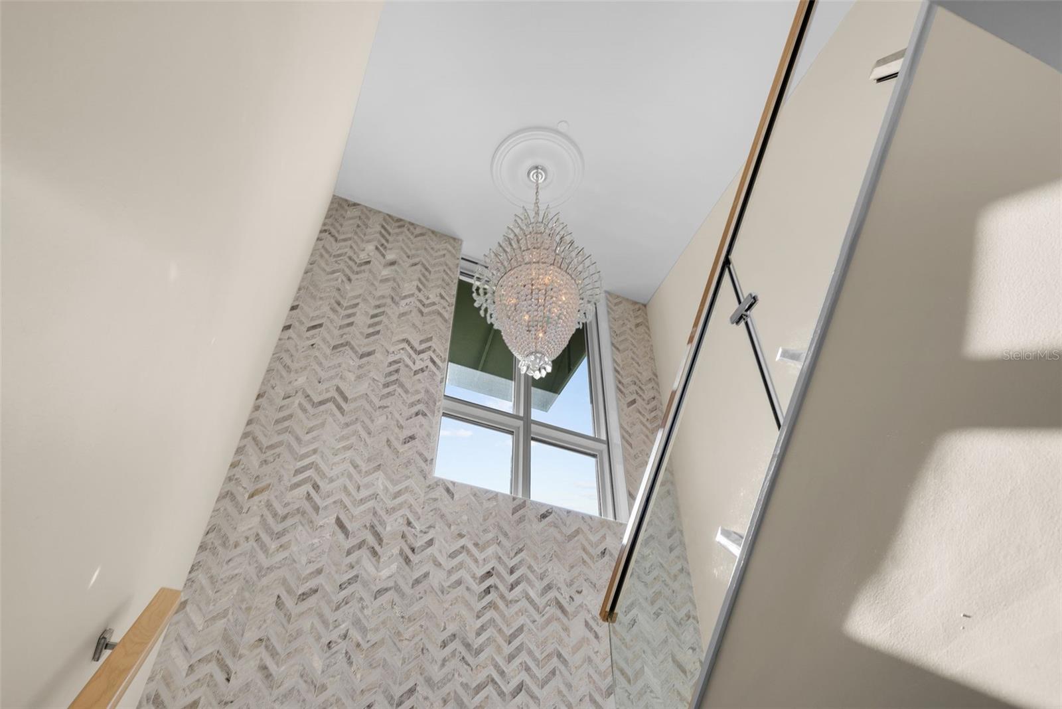
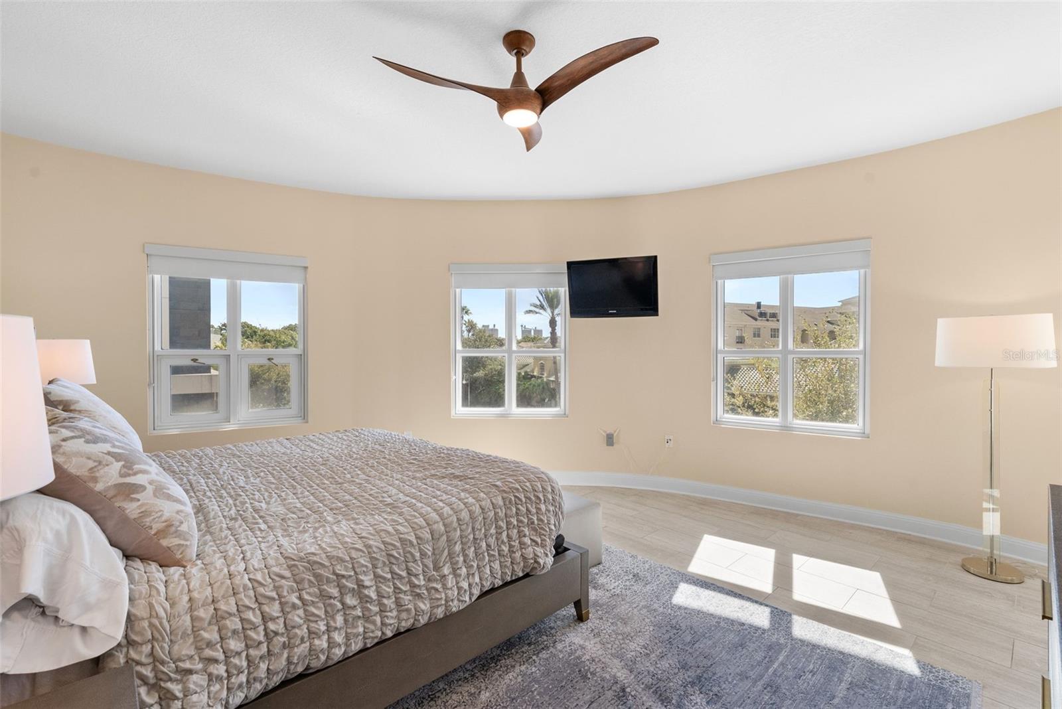
We are proud to present unit 405 in the Plaza on Harbour Island. This condo/villa is the only floor plan of its kind in the building, with its 4th floor location ideally located near building amenities and the unit’s two assigned car spaces. Sporting 2 bedrooms and 3.5 bathrooms, unit 405 has been extensively renovated with no expense spared. Walking into the unit you are immediately greeted by a bright, open space filled with natural light. Custom built-ins provide functional spaces in the entry-foyer, a chic entertainment wall and beverage station complete with a GE monogram pillar refrigerator. The kitchen is as functional as it is beautiful. Thoughtful upgrades include Cambria Quartz Countertops, a suite of Jenn-Air Appliances and a touchless faucet. The kitchen provides further livability with a breakfast bar and oversized island. Upstairs, you will also find an oversized powder room with a tiled-marble wall and marble-topped vanity. Venturing downstairs, you are greeted with a laundry closet, a secondary bedroom suite with an oversized bathroom and closet system, along with the light-filled primary suite with his and hers closets. The Plaza is a full-service, luxury building designed to provide the upmost comfort and attention for residents. Building amenities include 24/7 front desk, valet parking, dedicated resident concierge, dedicated building manager and on-site maintenance crew. Work from home amenities include a business center, conference room. Entertainment spaces are provided with a club room and resident lounge room. Additional amenities include a newly-renovated heated saltwater infinity-edge pool deck, spa, palm court, gym, sauna, massage treatment room and locker room facilities.
/u.realgeeks.media/starsellsnaples/logosearchbar.jpg)
Additional Information
- Year Built
- 2007
- Garage Spaces
- 2
- furnished
- Negotiable
- Pets
- Yes
- View
- City, Tennis Court
- Pool
- Yes
- Construction
- Concrete
- Parking
- Assigned, Covered, Deeded, Reserved, Valet
- Roof
- Tile
- Exterior Features
- Balcony, Hurricane Shutters, Outdoor Grill, Outdoor Kitchen, Sauna
- Sewer
- Public Sewer
- Cooling
- Central Air
- Interior Features
- Built-in Features, Ceiling Fans(s), Dry Bar, Elevator, High Ceilings, Kitchen/Family Room Combo, Living Room/Dining Room Combo, Open Floorplan, Sauna, Solid Wood Cabinets, Stone Counters, Walk-In Closet(s)
- Tax Year
- 2024
- HOA Fee Freq
- Monthly
Listing courtesy of SMITH & ASSOCIATES REAL ESTATE.