747 Cajeput Loop, Tarpon Springs, FL 34689
- $850,000
- 5
- BD
- 4
- BA
- 3,456
- SqFt






- List Price
- $850,000
- Listing Price
- $850,000
- Status
- ACTIVE
- MLS#
- TB8527680
- Bedrooms
- 5
- Bathrooms
- 4
- Living Sq. Ft
- 3,456
- Property Class
- Single Family Residential
- County
- Pinellas
- Region
- Tarpon Springs
- Subdivision
- Bayshore Heights Pt Rep
Property Description
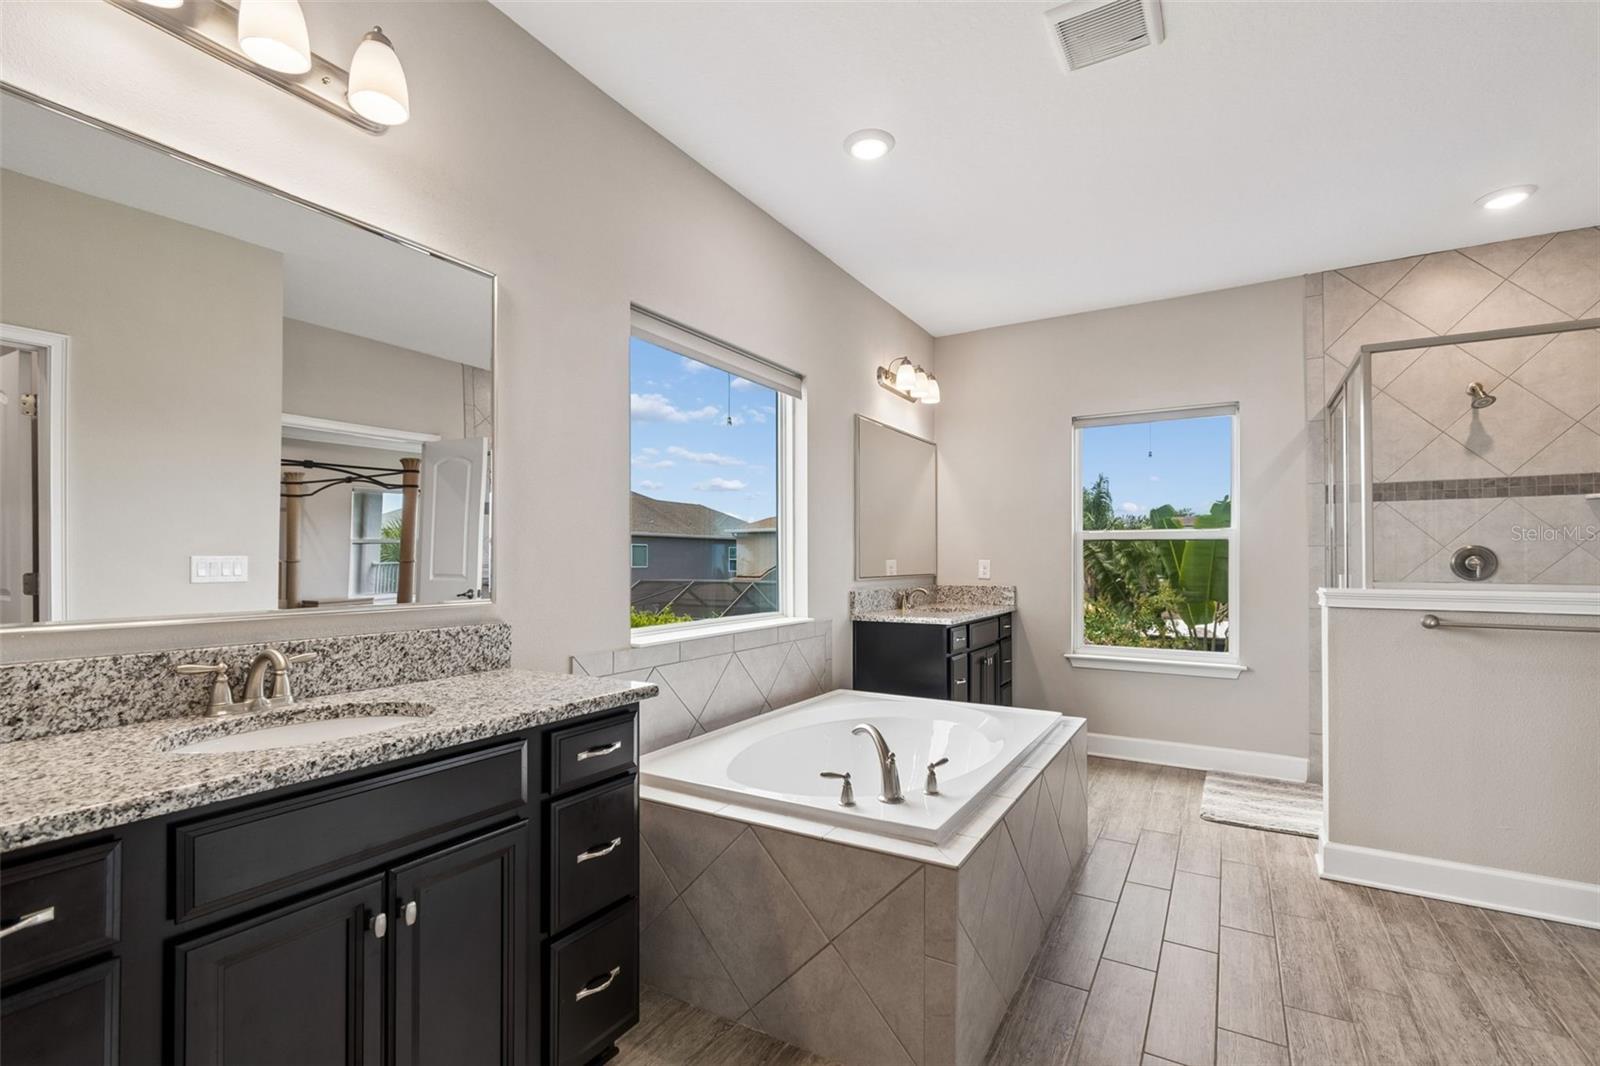
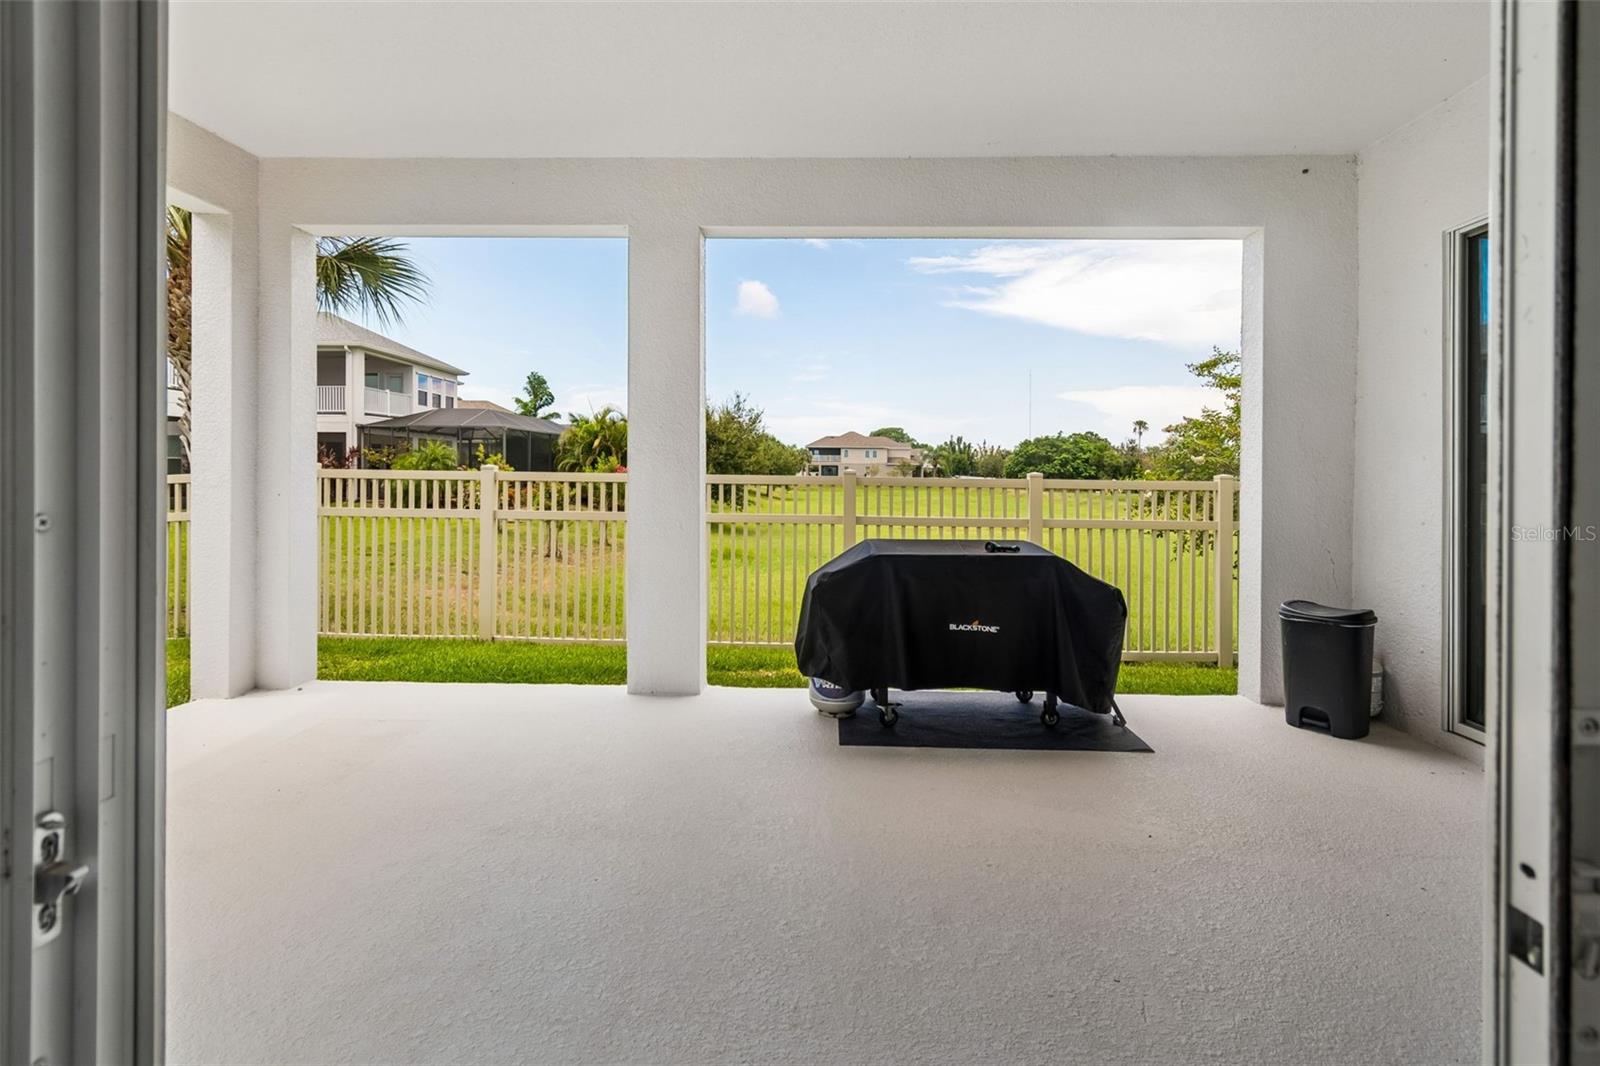
This light and bright 5-bedroom, 4-bath home offers 3,456 square feet of well-designed living space and is truly move-in ready. Built in 2019, the home has an open layout, high ceilings, plenty of natural light, and a floor plan that gives buyers a lot of flexibility. The main level includes a large kitchen that opens to the living room, a separate formal dining room, and a spacious downstairs suite with a private bath, large walk-in closet, and its own laundry hookup. It works well for guests, older children, extended family, or anyone who wants a private space on the first floor. Upstairs, the primary suite is generously sized and includes a large walk-in closet, private bath, tray ceiling, and a private balcony overlooking the pond. Every bedroom in the home has a walk-in closet, which is a hard feature to find and gives the home an impressive amount of storage. The home also offers peaceful pond views, no side neighbor on one side, and a 3-car tandem garage. Recent updates include a new roof and AC in 2025, refrigerator and washer/dryer in 2023, and fresh exterior paint in 2026. Located in Flood Zone X500 with no mandatory flood insurance requirement, this home is approximately 1.5 miles from two local beaches and walking distance to A-rated schools and parks.
/u.realgeeks.media/starsellsnaples/logosearchbar.jpg)
Additional Information
- Year Built
- 2019
- Garage Spaces
- 3
- furnished
- Furnished
- Pets
- Yes
- Construction
- Block, Stucco, Frame
- Parking
- Driveway, Garage Door Opener, Tandem
- Roof
- Metal, Shingle
- Exterior Features
- Balcony, Hurricane Shutters, Lighting, Sidewalk, Sliding Doors
- Sewer
- Public Sewer
- Cooling
- Central Air
- Interior Features
- Ceiling Fans(s), Crown Molding, Eat-in Kitchen, High Ceilings, In Wall Pest System, Kitchen/Family Room Combo, Open Floorplan, PrimaryBedroom Upstairs, Thermostat, Walk-In Closet(s), Window Treatments
- Tax Year
- 2024
- HOA Fee
- $110
- HOA Fee Freq
- Monthly
Listing courtesy of PAPPAS REAL ESTATE LLC.