2178 Waterside Drive, Clearwater, FL 33764
- $524,900
- 3
- BD
- 2
- BA
- 1,795
- SqFt










- List Price
- $524,900
- Listing Price
- $524,900
- Status
- ACTIVE
- MLS#
- TB8528869
- Bedrooms
- 3
- Bathrooms
- 2
- Living Sq. Ft
- 1,795
- Property Class
- Single Family Residential
- County
- Pinellas
- Region
- Clearwater
- Subdivision
- Venetian Gardens
Property Description
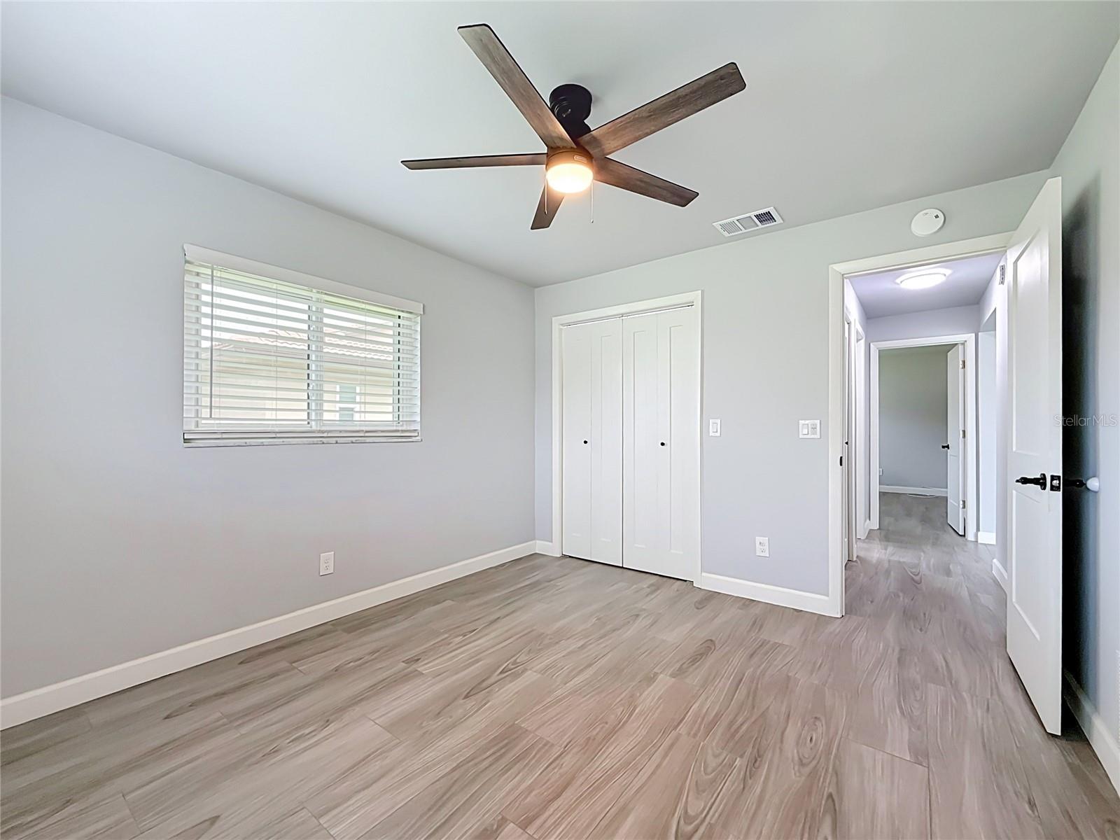
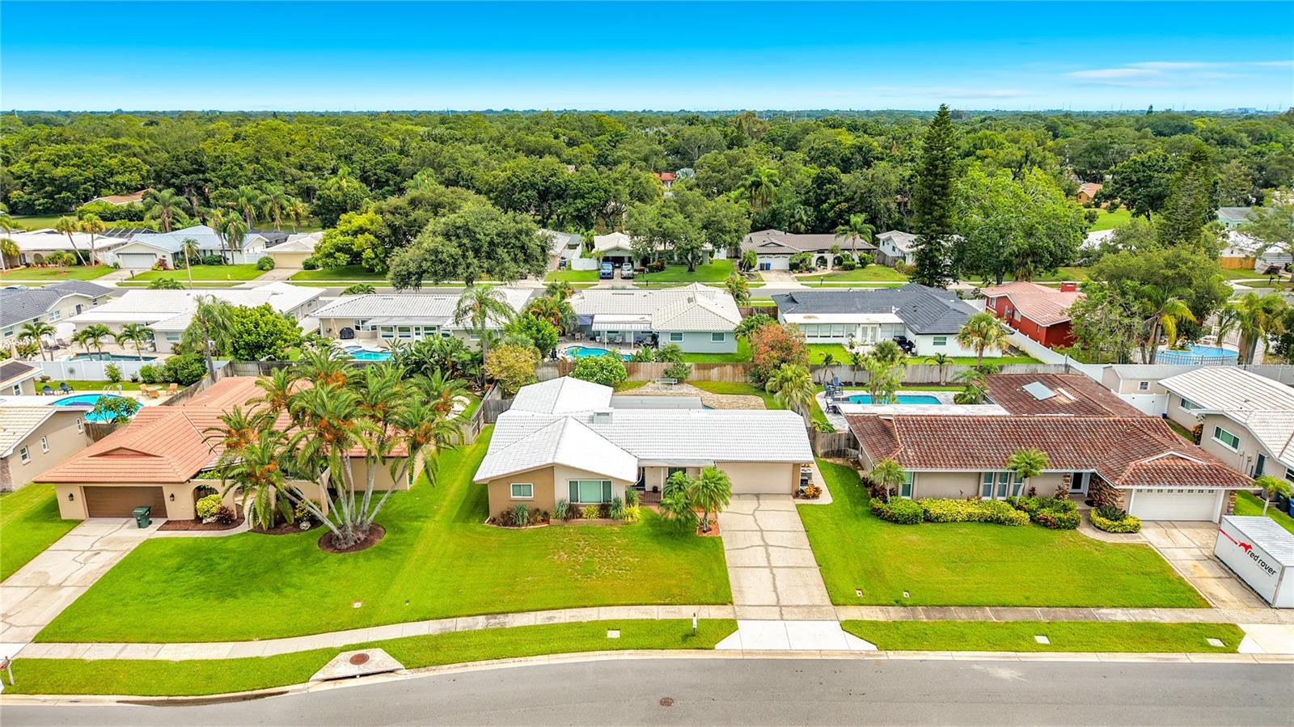
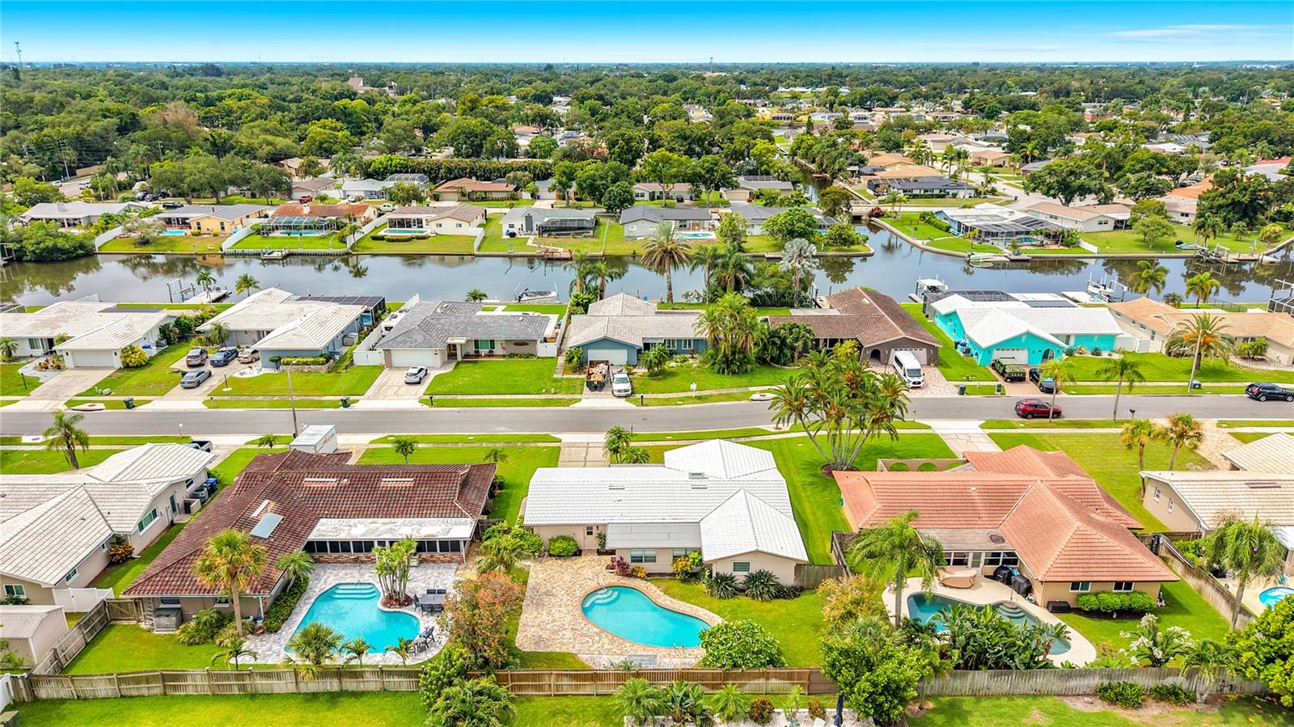
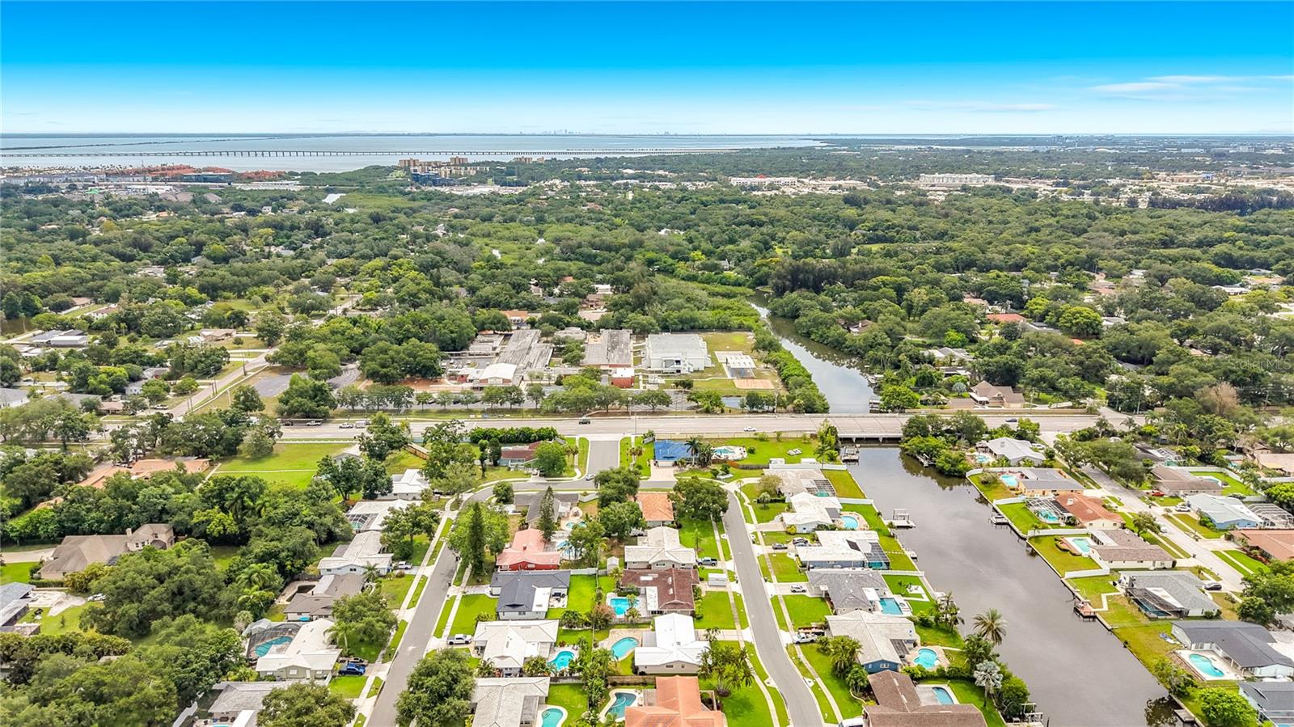
Welcome home to this beautifully remodeled property in the highly sought-after Venetian Gardens neighborhood. Meticulously maintained and extensively updated, this move-in-ready home offers the perfect combination of style, comfort, and peace of mind. Recent improvements include a new electrical panel (2026), new flat roof (2026), upgraded insulation exceeding code requirements, new drywall, fresh interior and exterior paint, recessed lighting, all new light fixtures and fans, new interior panel doors with updated hardware, a new garage door opener with all new hardware, plus a newer HVAC system and water heater. The home also features newer windows throughout (excluding the Florida room, bathrooms, and garage) along with hurricane panels for added protection. Inside, you'll find beautiful plank tile flooring throughout and a stunning chef's kitchen featuring granite countertops, solid wood soft-close cabinetry, a stylish tile backsplash, two pantry cabinets, a Lazy Susan, stainless steel appliances, and a sleek stainless vent hood. Both bathrooms have been tastefully updated with new vanities, toilets, and fixtures, creating fresh, modern spaces. Step outside to your own private backyard retreat. The pool was recently resurfaced, and brand-new pavers were installed in July 2026, creating the perfect setting for relaxing or entertaining. New landscaping enhances the home's outstanding curb appeal, making a wonderful first impression. This exceptional home truly has it all. Schedule your showing today before this opportunity is gone!
/u.realgeeks.media/starsellsnaples/logosearchbar.jpg)
Additional Information
- Year Built
- 1973
- Garage Spaces
- 2
- furnished
- Unfurnished
- Pets
- Yes
- View
- Pool
- Pool
- Yes
- Construction
- Block, Stucco
- Parking
- Driveway, Garage Door Opener, Ground Level
- Roof
- Tile
- Exterior Features
- Private Yard, Sprinkler Metered
- Sewer
- Public Sewer
- Cooling
- Central Air
- Interior Features
- Ceiling Fans(s), Kitchen/Family Room Combo, Solid Wood Cabinets, Stone Counters, Walk-In Closet(s)
- Tax Year
- 2025
- HOA Fee
- $75
- HOA Fee Freq
- Annually
Listing courtesy of COLDWELL BANKER REALTY.