9609 Royce Drive, Tampa, FL 33626
- $800,000
- 3
- BD
- 2
- BA
- 2,472
- SqFt







- List Price
- $800,000
- Listing Price
- $800,000
- Status
- ACTIVE
- MLS#
- TB8528886
- Bedrooms
- 3
- Bathrooms
- 2
- Living Sq. Ft
- 2,472
- Property Class
- Single Family Residential
- County
- Hillsborough
- Region
- Tampa/Northdale/Westchase
- Subdivision
- Westchase Sec 324
Property Description
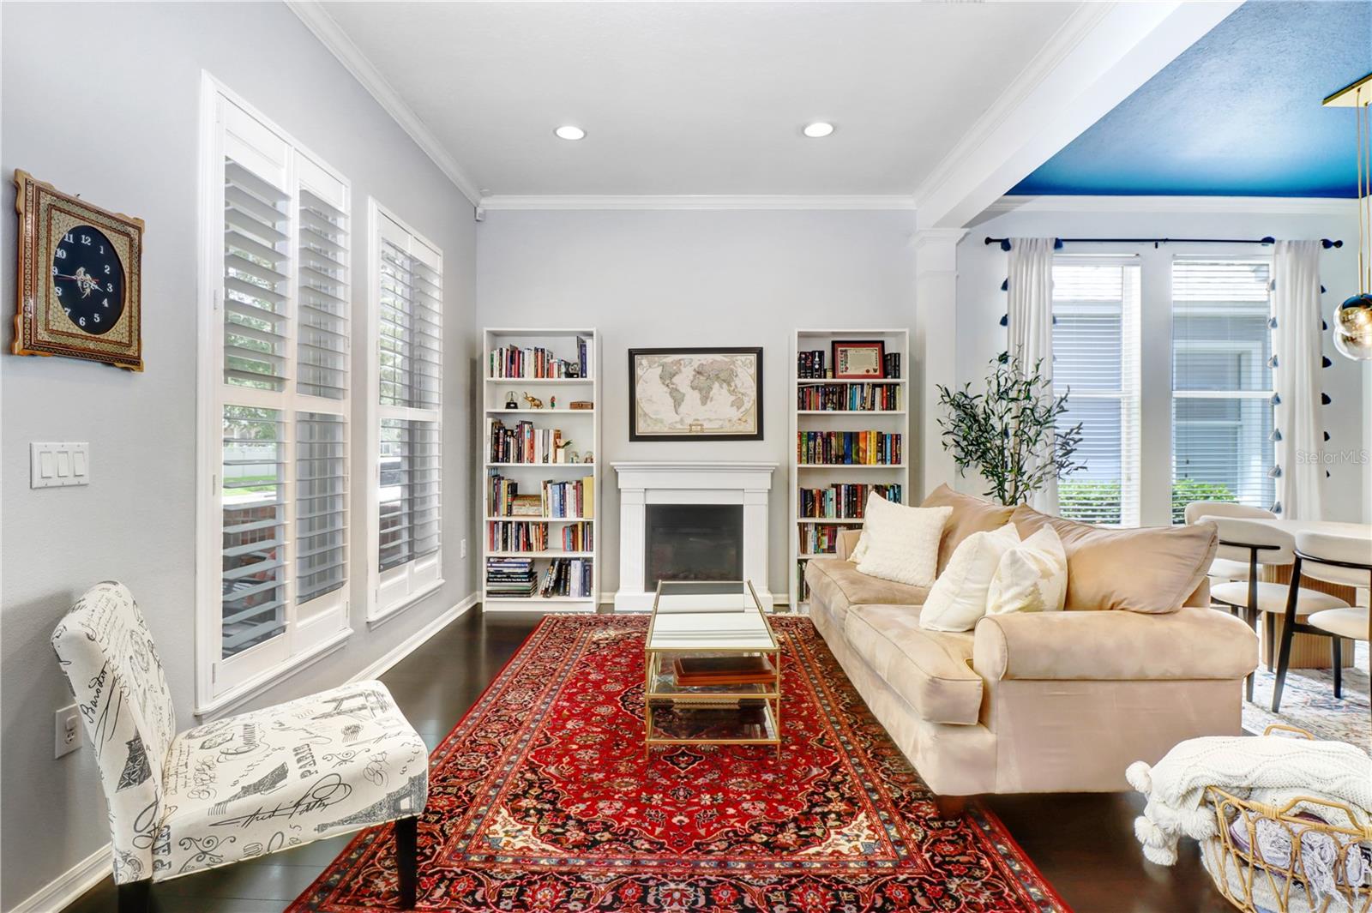
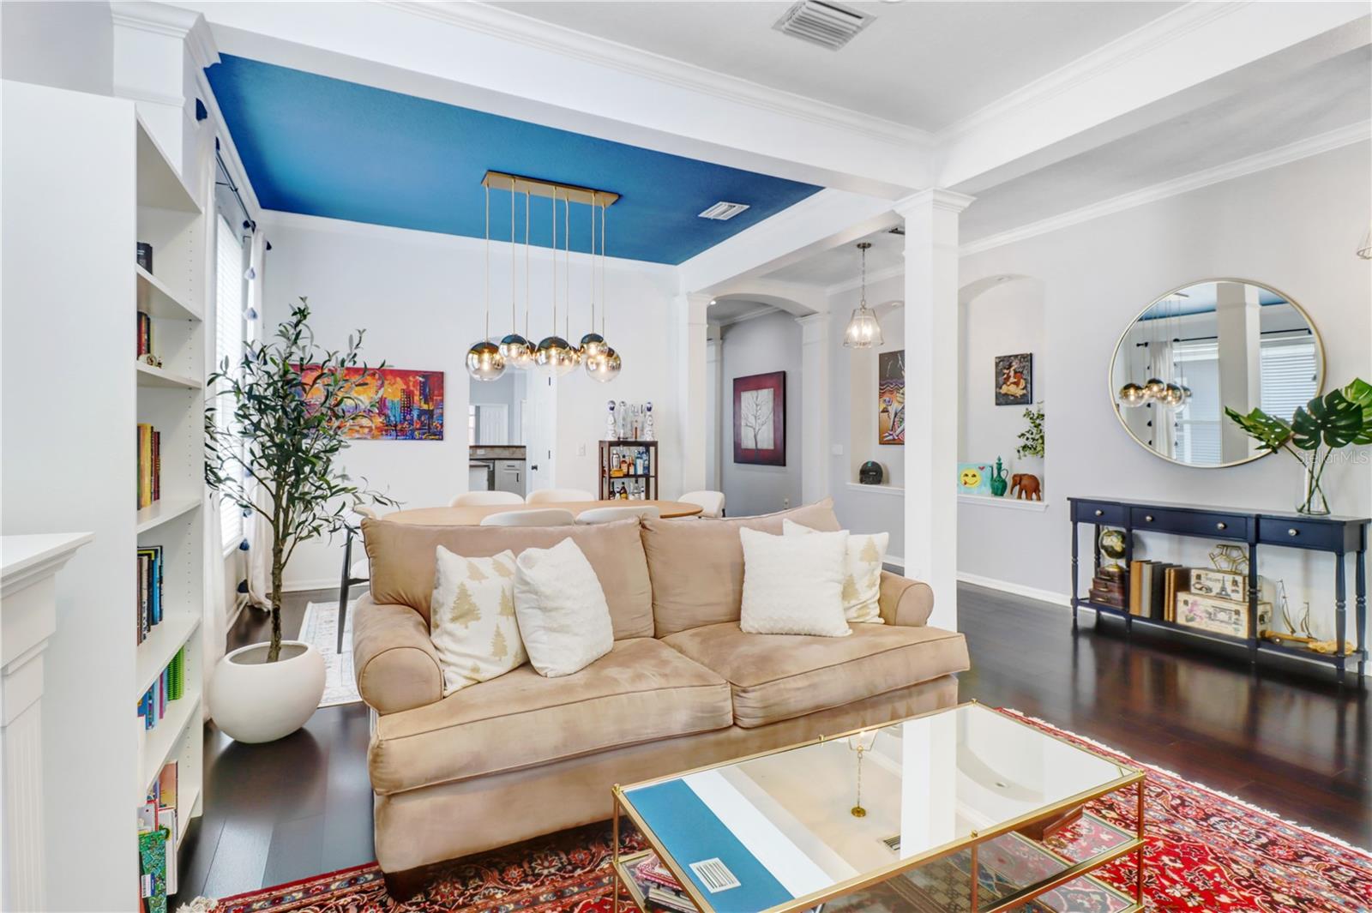
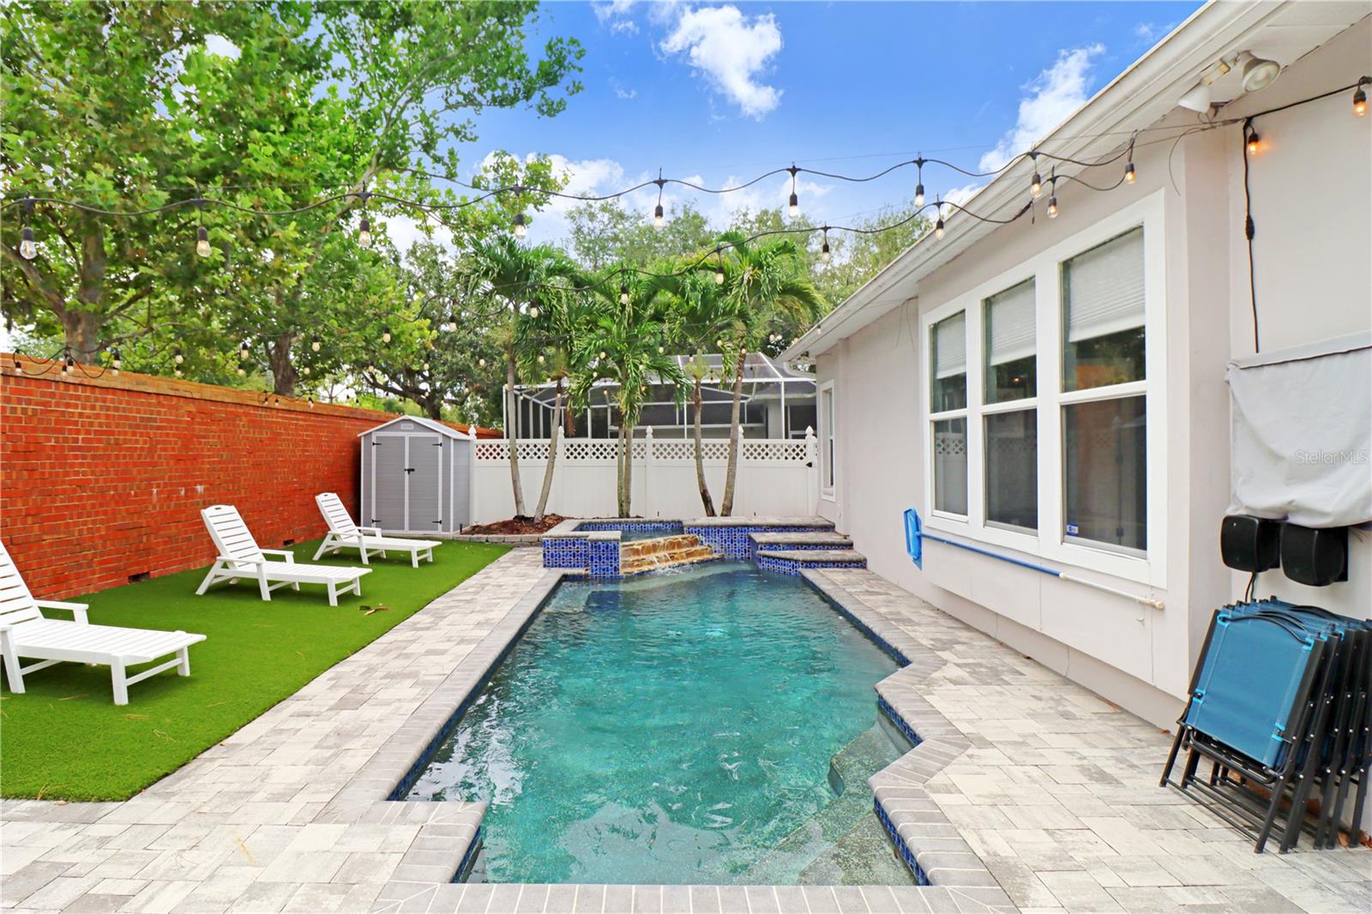
This 2472 square foot single family home is located in the desirable West Park Village of Westchase. The interior opens directly into a combined living and dining room layout at the front of the house. The open kitchen sets up next to the family room to maintain a connected floorplan. A central bonus room sits positioned between the secondary bedrooms to offer another living space. The primary bathroom was completely updated this year with custom cabinets, new plumbing, high end fixtures, a freestanding tub, and a glass walk in shower. Major infrastructure updates protect your bottom line from immediate capital expenses. The shingle roof was replaced in 2022. The air conditioning system received a new compressor in 2025. The water heater, property fence, front gutters, and an engineered drainage system on the east side were all installed in 2025. A whole home water filtration system, a water softener, a backyard storage shed, and new professional landscaping were completed in 2026. Outdoor living space includes an in ground pool with a 2019 pump and a 2020 heater, wrapped in 2020 pavers and low maintenance 2022 artificial turf. The location provides direct walkability to local retail and dining spots. You're a short walk from World of Beer, Shindigs, Talkin' Tacos, MEMO Italian, Repeal 18, Whits Frozen Custard, and Irish 31.
/u.realgeeks.media/starsellsnaples/logosearchbar.jpg)
Additional Information
- Year Built
- 2001
- Garage Spaces
- 2
- furnished
- Unfurnished
- Pets
- Yes
- Amenities
- Park, Pickleball Court(s), Playground, Pool, Recreation Facilities
- Pool
- Yes
- Construction
- Block
- Roof
- Shingle
- Exterior Features
- Private Yard, Sidewalk
- Sewer
- Public Sewer
- Cooling
- Central Air
- Interior Features
- Ceiling Fans(s), Eat-in Kitchen, Living Room/Dining Room Combo, Open Floorplan, Primary Bedroom Main Floor
- Tax Year
- 2025
- HOA Fee
- $477
- HOA Fee Freq
- Annually
Listing courtesy of EXP REALTY LLC.