11320 Partridge Drive, Tampa, FL 33625
- $499,000
- 4
- BD
- 3
- BA
- 2,590
- SqFt








- List Price
- $499,000
- Listing Price
- $499,000
- Status
- ACTIVE
- MLS#
- TB8528913
- Bedrooms
- 4
- Bathrooms
- 3
- Living Sq. Ft
- 2,590
- Property Class
- Single Family Residential
- County
- Hillsborough
- Region
- Tampa / Carrollwood
- Subdivision
- Quail Ridge North
Property Description
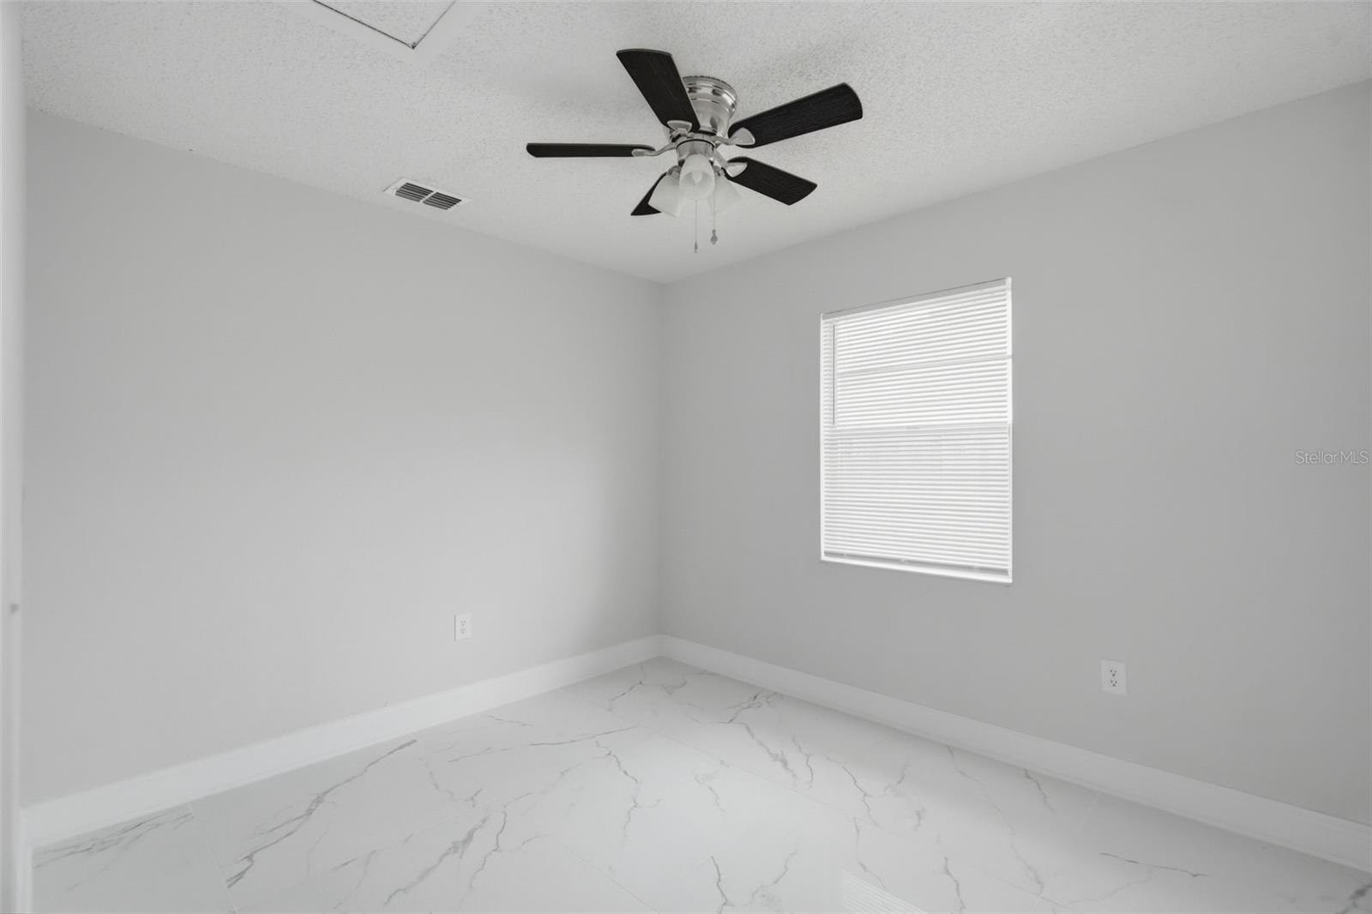
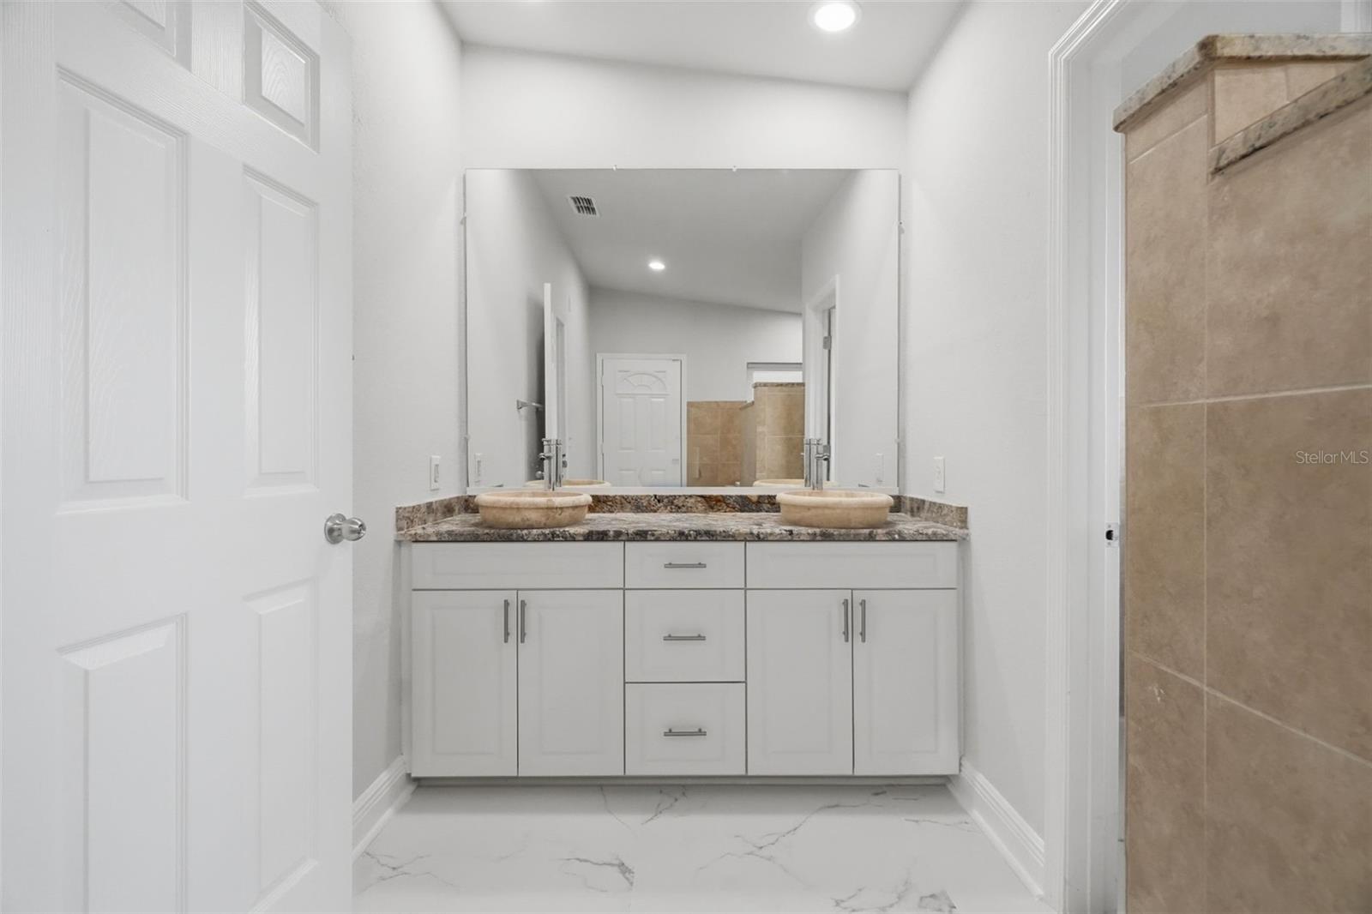
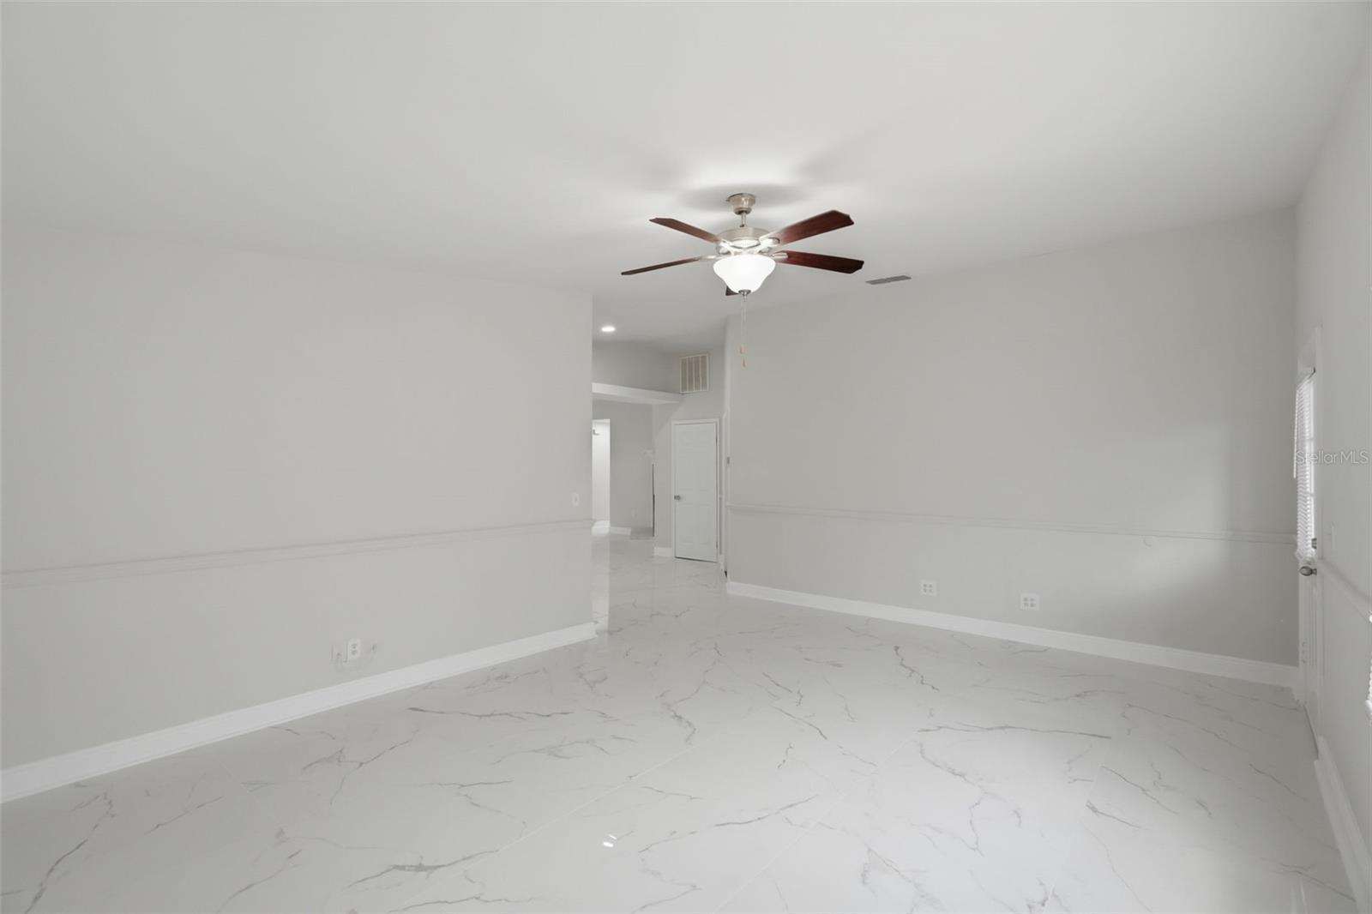
Virtually Staged. Welcome to this beautifully renovated, move-in ready home that perfectly blends modern style with everyday comfort! From the moment you arrive, you'll be impressed by the fresh exterior paint and inviting curb appeal. Step inside to discover brand-new flooring throughout the entire home, complemented by fresh interior paint that creates a bright, clean, and contemporary living space. The well-appointed kitchen is designed to impress, featuring stainless steel appliances, granite countertops, and plenty of cabinet space, making it perfect for both everyday cooking and entertaining. The open and functional floor plan flows effortlessly into the living and dining areas, creating an ideal space for family gatherings and making lasting memories. Enjoy Florida living year-round in the spacious screened lanai, enhanced with a brand-new epoxy floor for a clean, modern finish. The garage also features newly finished epoxy flooring, offering durability and a polished, showroom-quality appearance. Step outside to the fully fenced backyard, providing privacy and plenty of room for pets, outdoor entertaining, gardening, or simply relaxing. With major cosmetic updates already completed—including new flooring throughout, fresh interior and exterior paint, epoxy-coated lanai and garage floors—this home is truly move-in ready. Conveniently located near shopping, dining, parks, schools, and major highways, this exceptional property offers the perfect combination of style, comfort, and convenience. Don't miss your opportunity to own this beautifully updated Tampa home—schedule your private showing today!
/u.realgeeks.media/starsellsnaples/logosearchbar.jpg)
Additional Information
- Year Built
- 1986
- Garage Spaces
- 2
- furnished
- Unfurnished
- Pets
- Yes
- Construction
- Block, Stone, Stucco
- Roof
- Shingle
- Exterior Features
- Private Entrance
- Sewer
- Public Sewer
- Cooling
- Central Air
- Interior Features
- Open Floorplan
- Tax Year
- 2025
Listing courtesy of FUTURE HOME REALTY INC.