5400 Denver Street Ne, St Petersburg, FL 33703
- $799,000
- 4
- BD
- 3
- BA
- 2,394
- SqFt








- List Price
- $799,000
- Listing Price
- $799,000
- Status
- ACTIVE
- MLS#
- TB8531593
- Bedrooms
- 4
- Bathrooms
- 3
- Living Sq. Ft
- 2,394
- Property Class
- Single Family Residential
- County
- Pinellas
- Region
- St Pete
- Subdivision
- Shore Acres Denver St Rep Bayou Grande Sec
Property Description
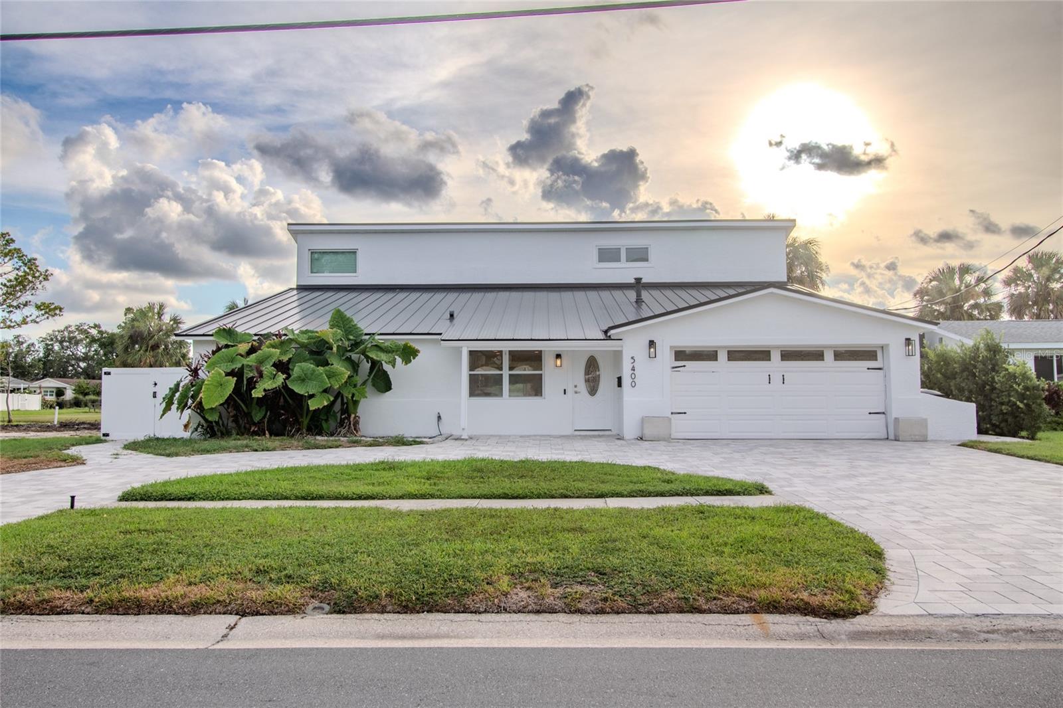
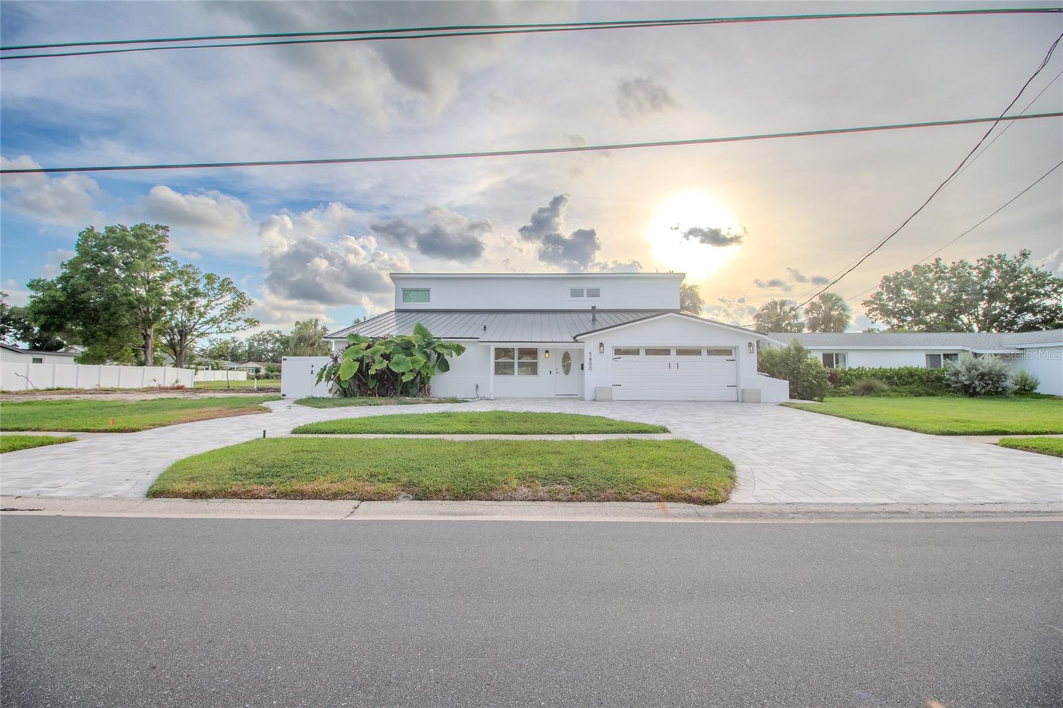
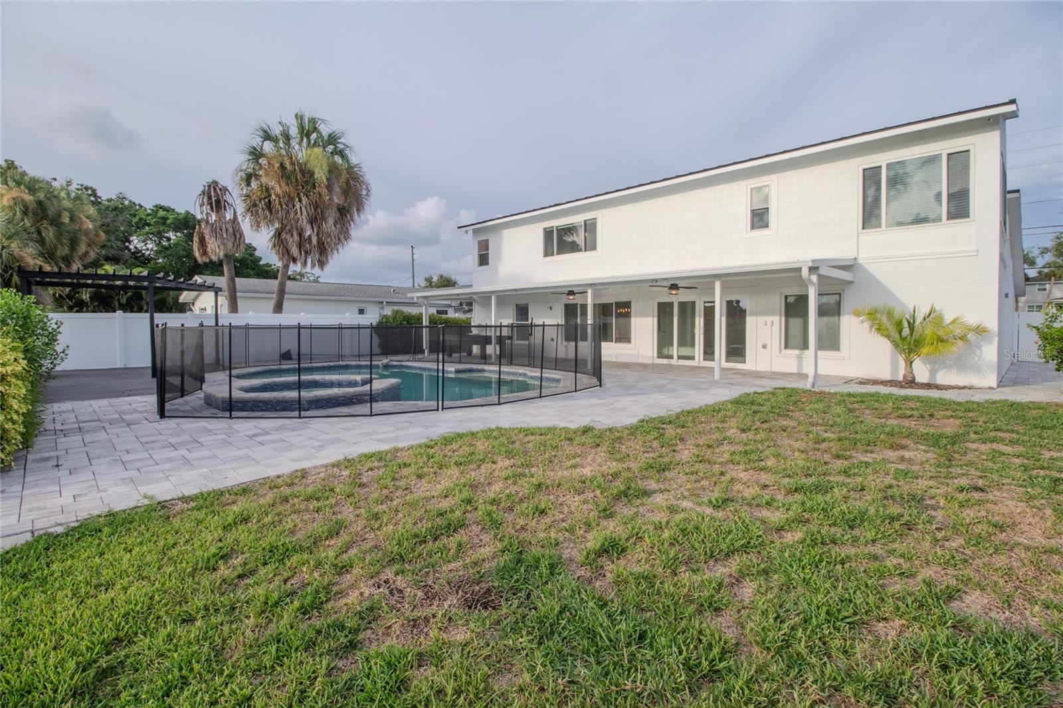
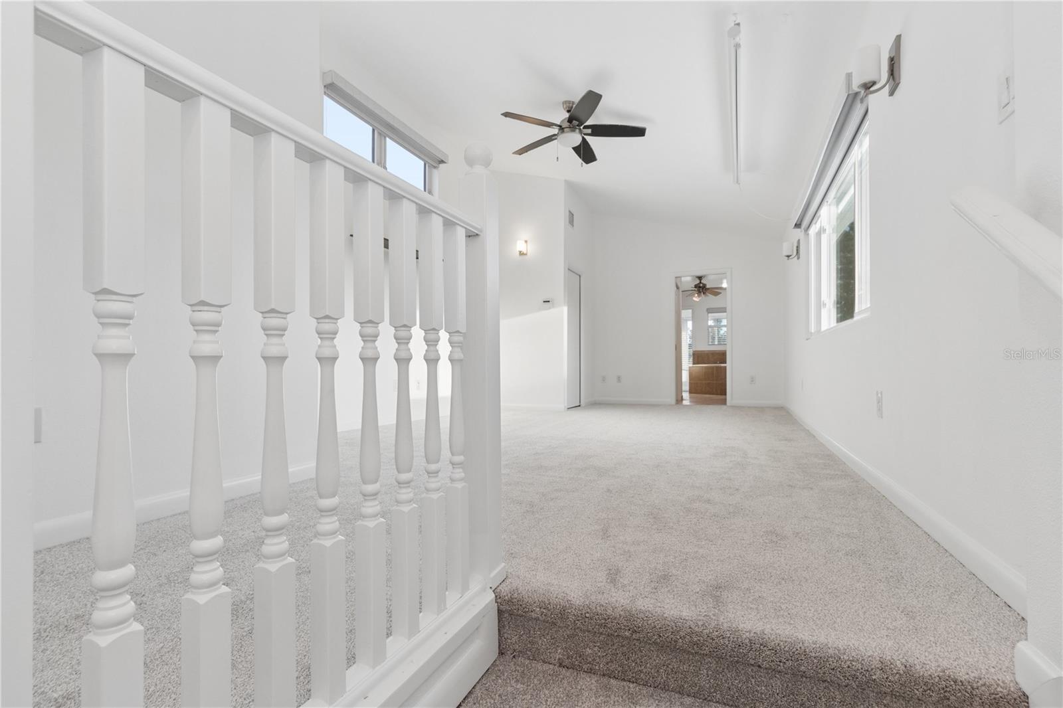
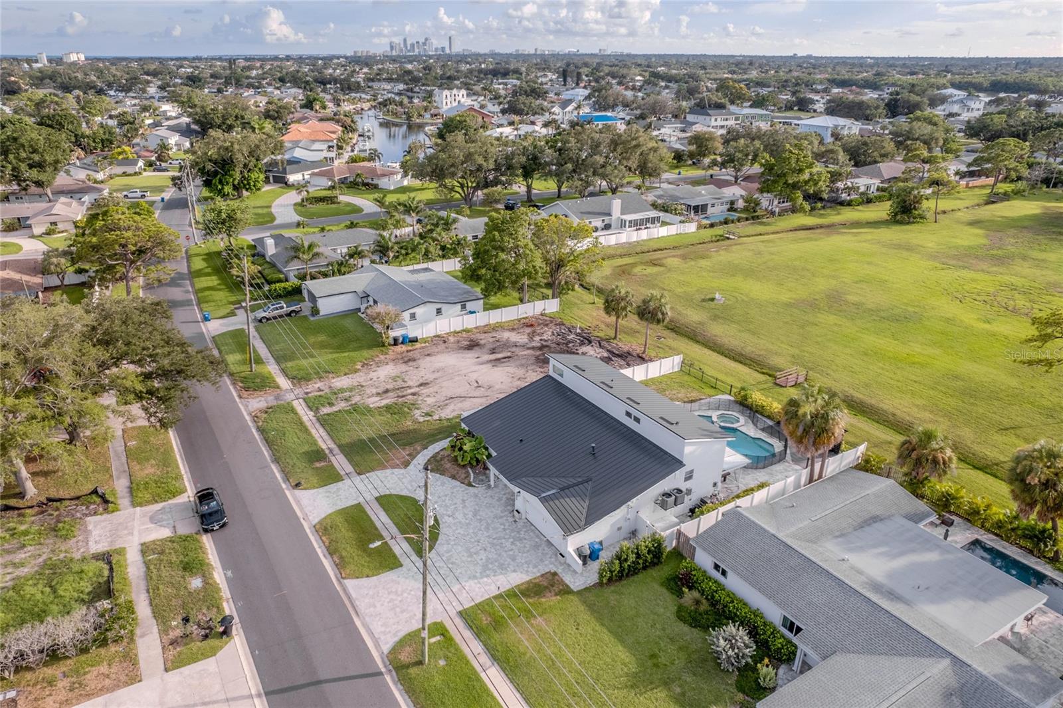
Welcome to 5400 N Denver Street, St. Petersburg, FL! This beautifully maintained two-story home offers the perfect combination of space, comfort, and location. Featuring 4 spacious bedrooms, 3 full bathrooms, a 2-car garage, and a private pool, this home is designed for both everyday living and effortless entertaining. Step inside to discover a bright, functional floor plan with plenty of natural light and brand-new kitchen appliances, making this home truly move-in ready. The spacious living areas provide ample room for family gatherings, while the versatile layout offers flexibility for guests, a home office, or multi-generational living. Outside, enjoy your own backyard retreat with a sparkling pool and a paver driveway that enhances the home's curb appeal. One of the property's standout features is its peaceful view of the community park, allowing you to relax with no rear neighbors immediately behind you while enjoying a beautiful green space. Conveniently located near shopping, dining, schools, parks, major highways, vibrant downtown St. Petersburg, and the Gulf beaches, this home offers the ideal blend of privacy, convenience, and Florida living. Don't miss this incredible opportunity to make 5400 N Denver Street your next home. Schedule your private showing today!
/u.realgeeks.media/starsellsnaples/logosearchbar.jpg)
Additional Information
- Year Built
- 1969
- Garage Spaces
- 2
- furnished
- Unfurnished
- View
- Park/Greenbelt, Pool
- Pool
- Yes
- Construction
- Block, Stucco
- Roof
- Metal
- Exterior Features
- None
- Sewer
- Public Sewer
- Cooling
- Central Air
- Interior Features
- Built-in Features, Ceiling Fans(s), L Dining, PrimaryBedroom Upstairs, Solid Surface Counters, Solid Wood Cabinets, Walk-In Closet(s), Window Treatments
- Tax Year
- 2025
Listing courtesy of HOMETRUST REALTY GROUP.