4215 E Bay Drive Unit 1602D, Clearwater, FL 33764
- $209,000
- 3
- BD
- 2
- BA
- 1,090
- SqFt




- List Price
- $209,000
- Listing Price
- $209,000
- Status
- ACTIVE
- MLS#
- TB8532555
- Bedrooms
- 3
- Bathrooms
- 2
- Living Sq. Ft
- 1,090
- Property Class
- Condo
- County
- Pinellas
- Region
- Clearwater
- Building Name
- Unit 1602d
Property Description
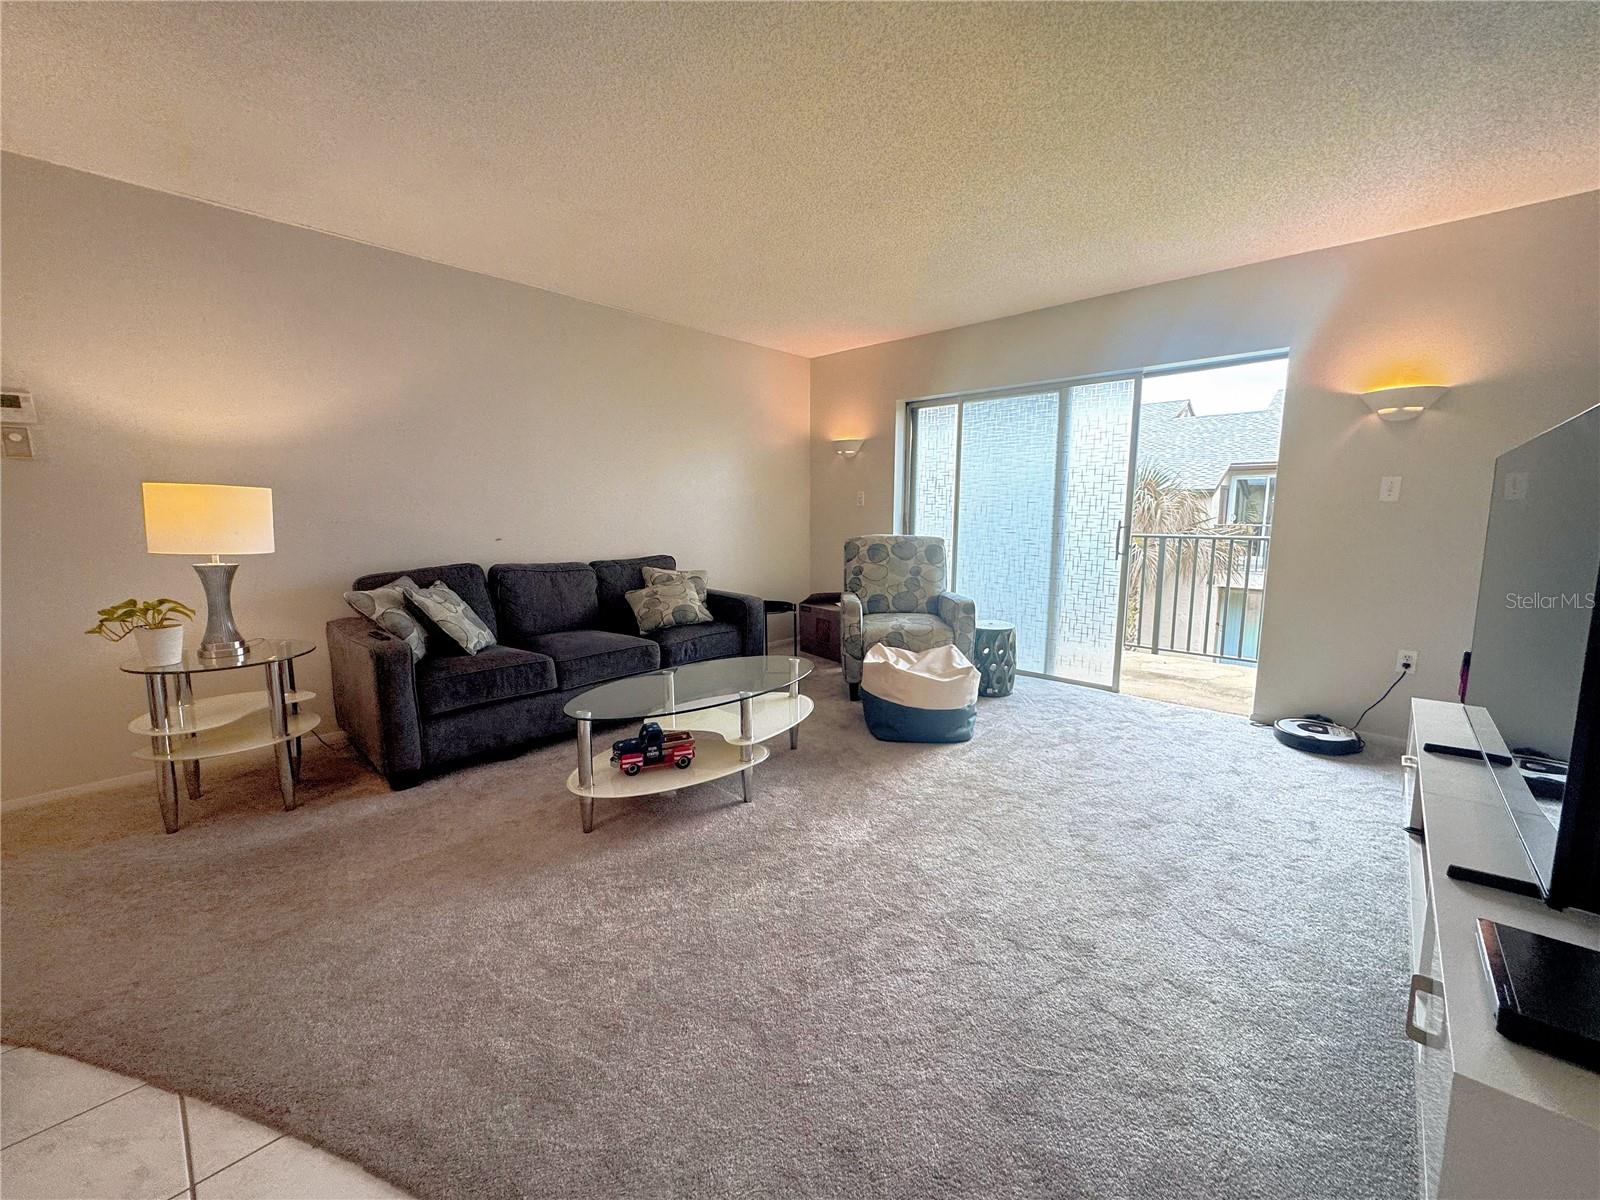
DON'T MISS THIS RARE OPPORTUNITY TO OWN A BEAUTIFULLY UPDATED 3-BEDROOM, 2-BATH CONDOMINIUM IN DESIRABLE WOODSIDE VILLAGE! This move-in-ready home combines modern updates with an unbeatable central Pinellas County location. The stunning newly renovated kitchen features custom cabinetry, elegant quartz countertops, and stainless steel appliances, creating a stylish and functional space for everyday living and entertaining. Additional recent updates include fresh interior paint, brand-new carpeting, a completely renovated primary bathroom shower with beautiful designer tile, and a tastefully updated guest bathroom featuring a glass tile shower surround. Being sold fully furnished, this meticulously maintained home is truly move-in ready. Roof Replaced 2024. Woodside Village is a peaceful, well-maintained community where no Milestone Inspection is required, offering added peace of mind. Residents enjoy an exceptional array of amenities, including three heated swimming pools, three laundry facilities with newer machines, shuffleboard courts, a clubhouse with sauna, and beautifully landscaped grounds. Ideally situated in the heart of Pinellas County, you'll enjoy convenient access to the Gulf beaches, Tampa via East Bay Drive, downtown St. Petersburg, Clearwater, shopping, restaurants, golf courses, parks, and so much more. If you've been searching for a spacious, updated 3-bedroom condominium in a fantastic location, this is one you won't want to miss!
/u.realgeeks.media/starsellsnaples/logosearchbar.jpg)
Additional Information
- Year Built
- 1971
- furnished
- Furnished
- Pool
- Yes
- Construction
- Block, Stucco
- Roof
- Shingle
- Exterior Features
- Balcony, Sliding Doors
- Sewer
- Public Sewer
- Cooling
- Central Air
- Interior Features
- Ceiling Fans(s), Living Room/Dining Room Combo, Open Floorplan, Stone Counters, Walk-In Closet(s)
- Tax Year
- 2025
Listing courtesy of RE/MAX REALTY UNLIMITED.