4410 4th Avenue S, Gulfport, FL 33711
- $729,900
- 4
- BD
- 2
- BA
- 1,840
- SqFt




- List Price
- $729,900
- Listing Price
- $729,900
- Status
- ACTIVE
- MLS#
- TB8532911
- Bedrooms
- 4
- Bathrooms
- 2
- Living Sq. Ft
- 1,840
- Property Class
- Single Family Residential
- County
- Pinellas
- Region
- St Pete/Gulfport
- Subdivision
- Halls Central Ave 3
Property Description
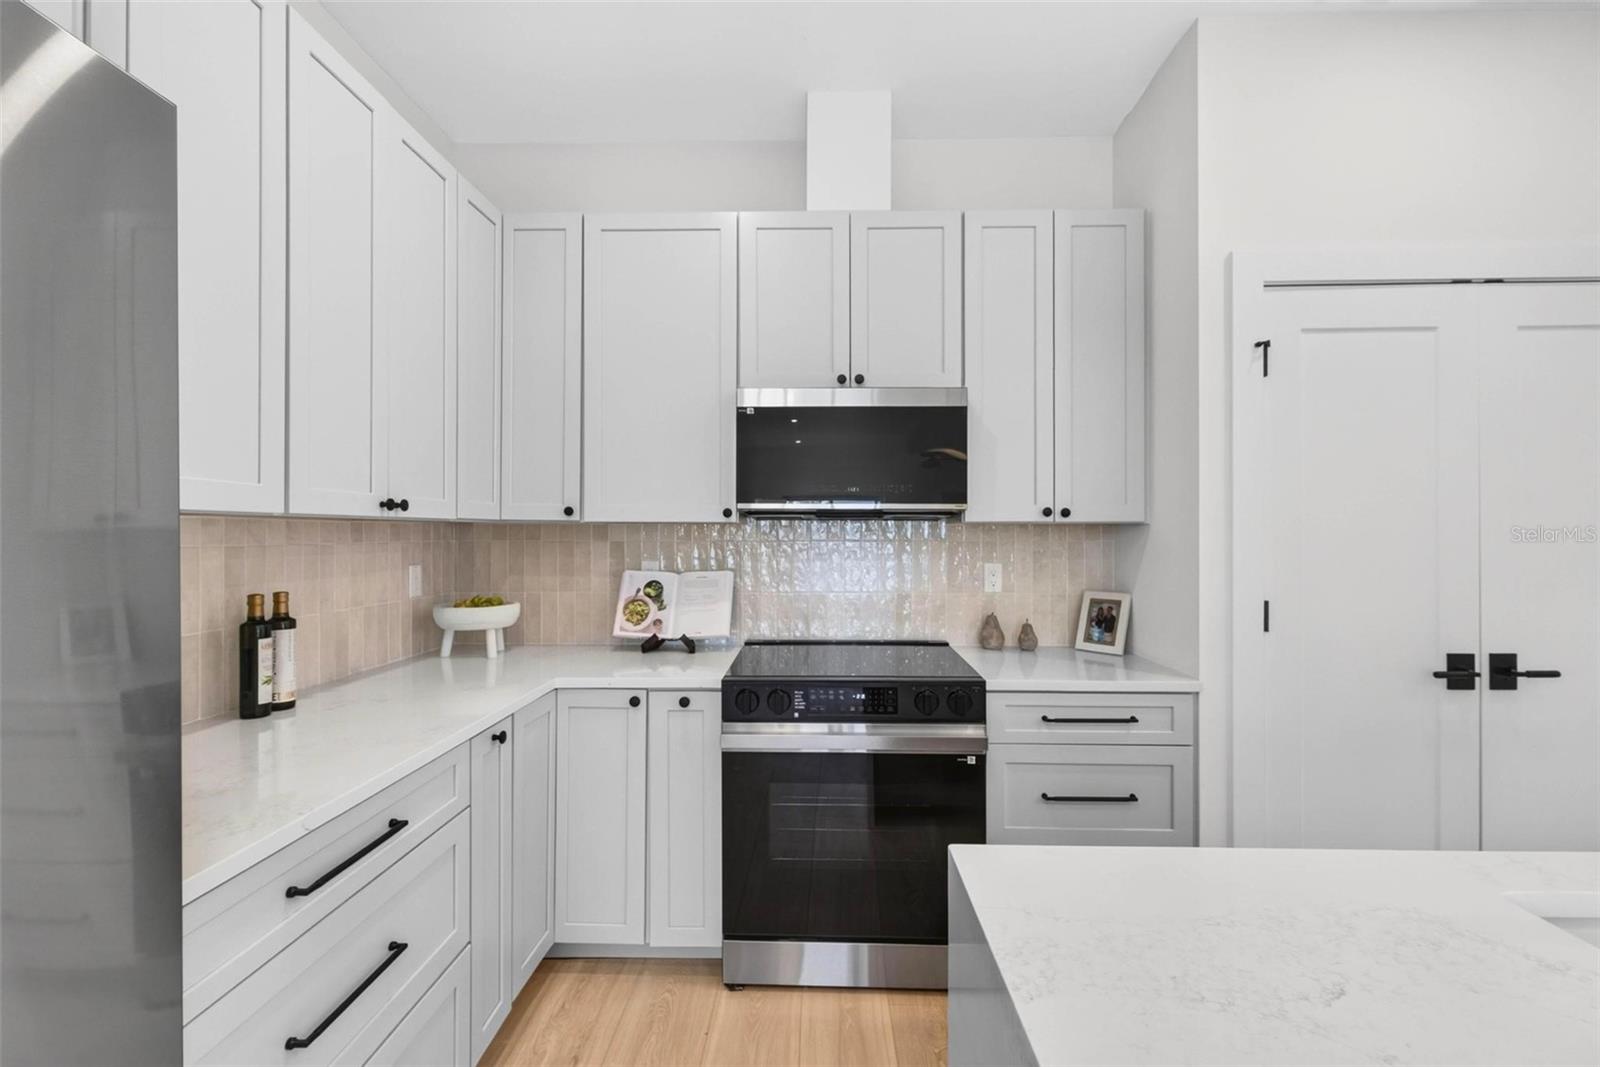
Welcome to this stunning 2026 new-construction home by Davis Development, located high and dry along the charming brick streets of Central Oak Park! This 4 bed, 2 bath residence has been professionally curated by Abode Home Design to provide a cohesive interior aesthetic. Inside, soaring 10' ceilings and wide-plank waterproof flooring carry light throughout the open main living area. The kitchen flows seamlessly into a large entertaining living space, designed to impress with quartz countertops, a waterfall-edge island, solid wood cabinetry, and a full stainless appliance package. Modern matte black fixtures and soft-close cabinetry add a clean, elevated finish throughout. The spacious primary suite features a large walk-in closet and a beautifully designed en-suite bath with a soaking tub, dual vanity, large-format porcelain tile, and a walk-in shower for a true spa-like experience. Additional highlights include impact-rated, low-E double pane impact windows, solid core doors, a dedicated laundry room, a kitchen pantry, and a covered rear porch overlooking a fully fenced backyard- perfect for entertaining or quiet evenings at home. Fresh sod and landscaping complete the curb appeal. Centrally located in one of St Pete's most desirable neighborhoods, this home offers proximity to Central Avenue, easy access to downtown St. Petersburg, and the charm of a historic neighborhood paired with brand-new construction. Built by a local builder known for quality craftsmanship and hands-on service, this is not your average new construction home. Schedule your private showing today.
/u.realgeeks.media/starsellsnaples/logosearchbar.jpg)
Additional Information
- Year Built
- 2026
- Garage Spaces
- 2
- furnished
- Unfurnished
- Construction
- Block
- Roof
- Shingle
- Exterior Features
- Lighting, Private Yard, Sliding Doors
- Sewer
- Public Sewer
- Cooling
- Central Air
- Interior Features
- High Ceilings, Open Floorplan, Solid Surface Counters, Solid Wood Cabinets, Thermostat, Walk-In Closet(s)
- Tax Year
- 2026
Listing courtesy of BANYAN RESIDENTIAL GROUP, LLC.