1858 Mississippi Avenue Ne, St Petersburg, FL 33703
- $767,500
- 4
- BD
- 2
- BA
- 1,745
- SqFt










- List Price
- $767,500
- Listing Price
- $767,500
- Status
- ACTIVE
- MLS#
- TB8533441
- Bedrooms
- 4
- Bathrooms
- 2
- Living Sq. Ft
- 1,745
- Property Class
- Single Family Residential
- County
- Pinellas
- Region
- St Pete
- Subdivision
- Shoreacres Center
Property Description
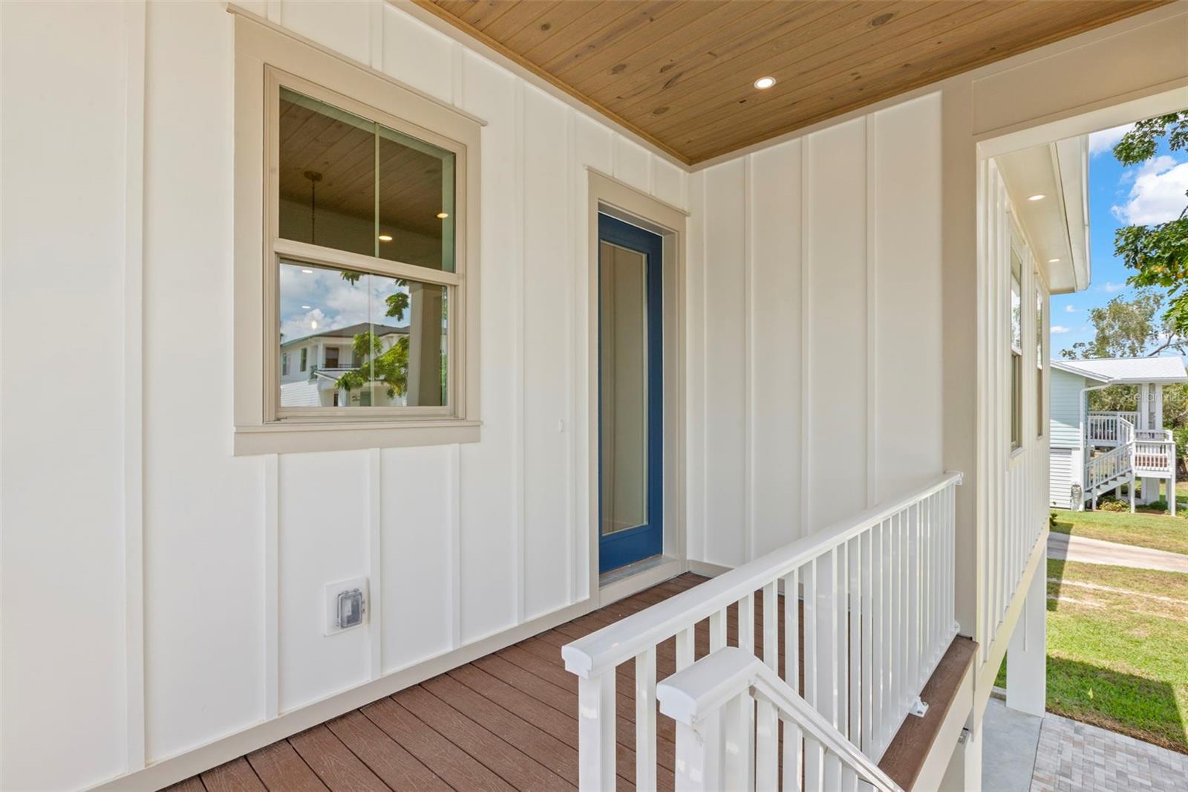
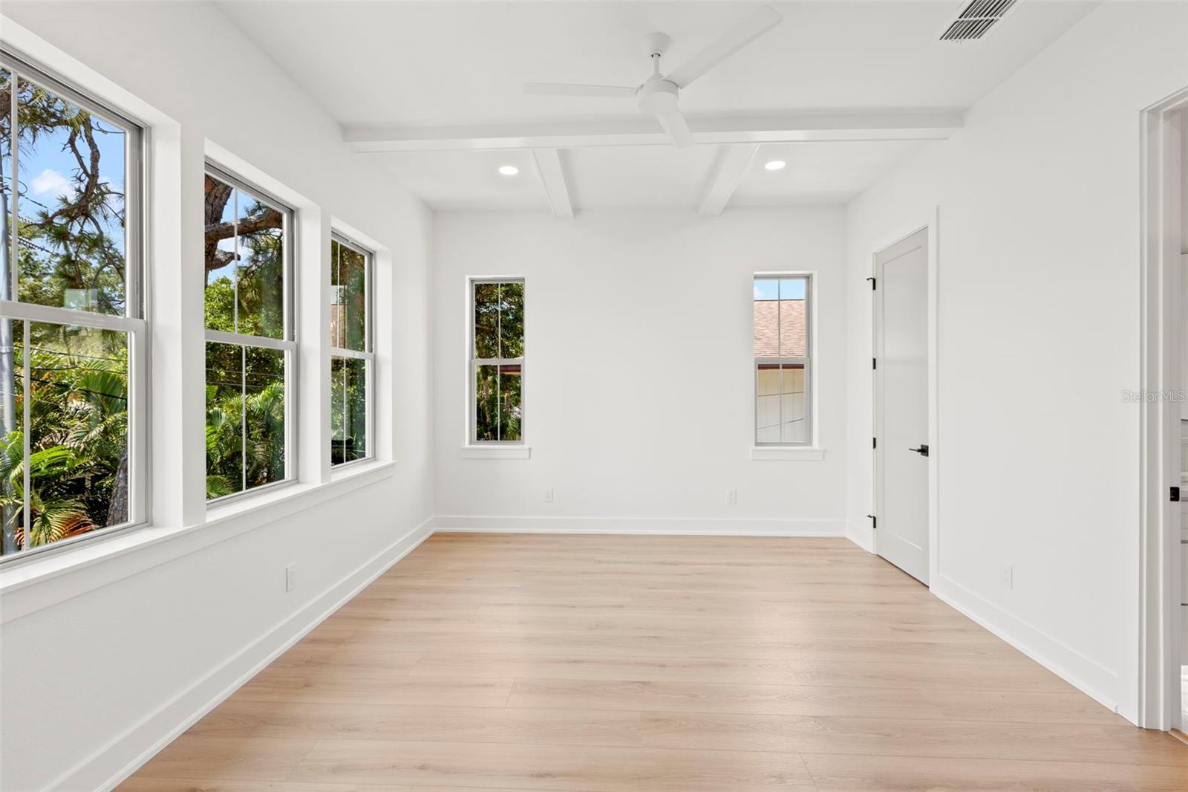
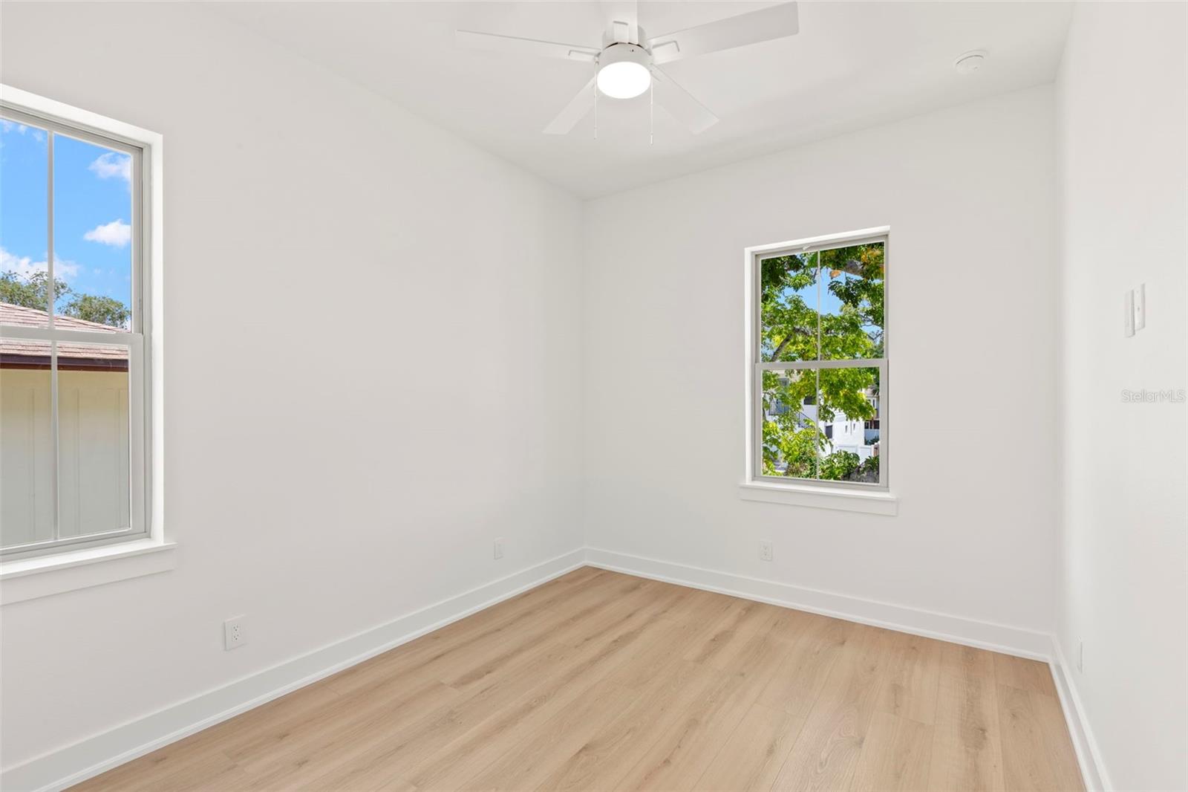
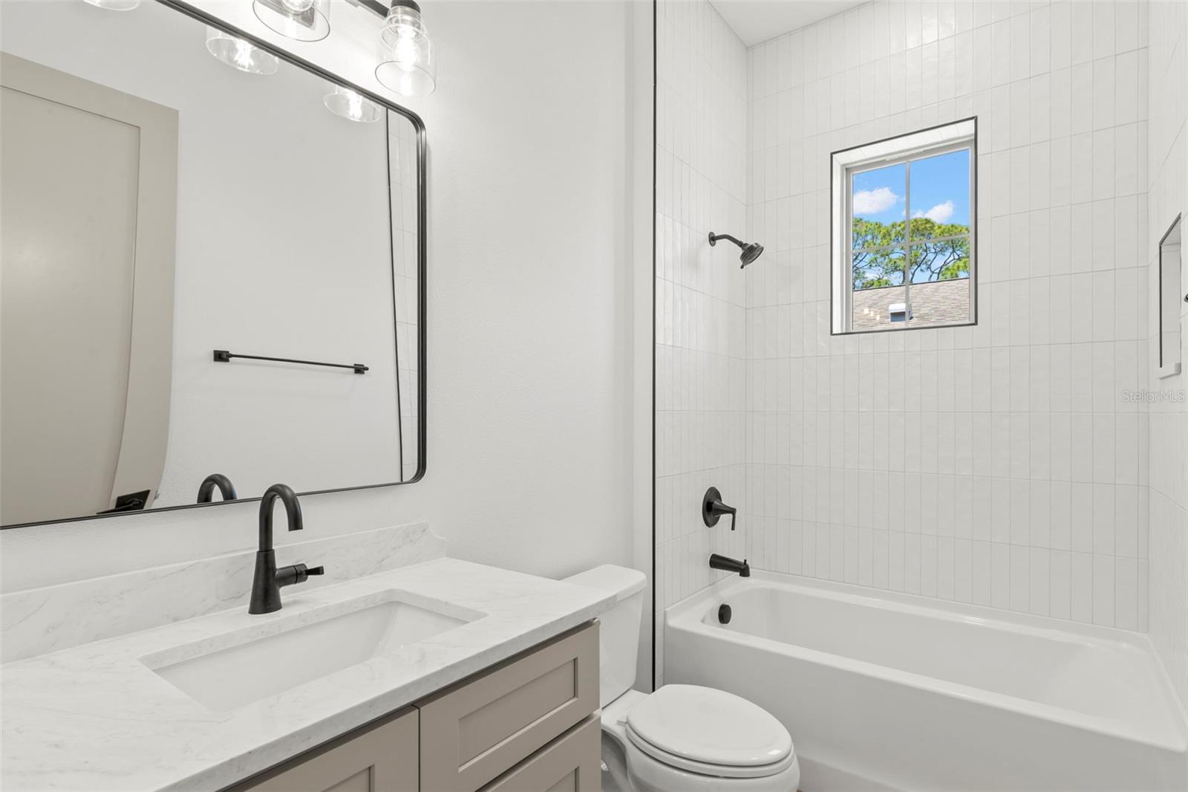
Welcome to 1858 Mississippi Avenue NE, a beautifully crafted brand-new home offering the perfect combination of quality construction, modern design, and an unbeatable St. Petersburg location. This exceptional 4-bedroom, 2-bathroom residence showcases premium finishes and thoughtful upgrades throughout, making it truly move-in ready. The open-concept floor plan features a stunning kitchen with quartz countertops, soft-close cabinetry, and abundant workspace, seamlessly flowing into the spacious living and dining areas—ideal for entertaining or everyday living. Built with durability and peace of mind in mind, the home includes impact-rated windows and doors, a high-efficiency Trane HVAC system, and a whole-house generator plug for added convenience during storm season. The elevated design provides covered parking for up to four vehicles underneath the home, along with plenty of additional storage space. The oversized lot also offers ample room to create your own backyard oasis with a future swimming pool. Located just minutes from vibrant downtown St. Petersburg, you'll enjoy quick access to waterfront parks, award-winning restaurants, shopping, museums, entertainment, and some of Florida's most beautiful beaches. This is a rare opportunity to own a thoughtfully designed, high-quality new construction home in one of St. Petersburg's most convenient locations. Schedule your private showing today and experience the craftsmanship and attention to detail that set this home apart.
/u.realgeeks.media/starsellsnaples/logosearchbar.jpg)
Additional Information
- Year Built
- 2026
- furnished
- Unfurnished
- Construction
- Block, Cement Siding, Stucco, Frame
- Parking
- Covered, Driveway, Ground Level, Basement
- Roof
- Shingle
- Exterior Features
- Lighting, Private Entrance, Private Mailbox, Rain Gutters
- Sewer
- Public Sewer
- Cooling
- Central Air
- Interior Features
- Ceiling Fans(s), Eat-in Kitchen, High Ceilings, Open Floorplan, Primary Bedroom Main Floor, Solid Surface Counters, Split Bedroom, Stone Counters, Thermostat, Walk-In Closet(s)
- Tax Year
- 2025
Listing courtesy of PARK PROPERTY GROUP.