4404 Ne 4th Street, Ocala, FL 34470
- $349,900
- 2
- BD
- 2
- BA
- 1,657
- SqFt




- List Price
- $349,900
- Listing Price
- $349,900
- Status
- ACTIVE
- MLS#
- TB8533469
- Bedrooms
- 2
- Bathrooms
- 2
- Living Sq. Ft
- 1,657
- Property Class
- Single Family Residential
- County
- Marion
- Region
- Ocala
- Subdivision
- Stonewood Villas
Property Description
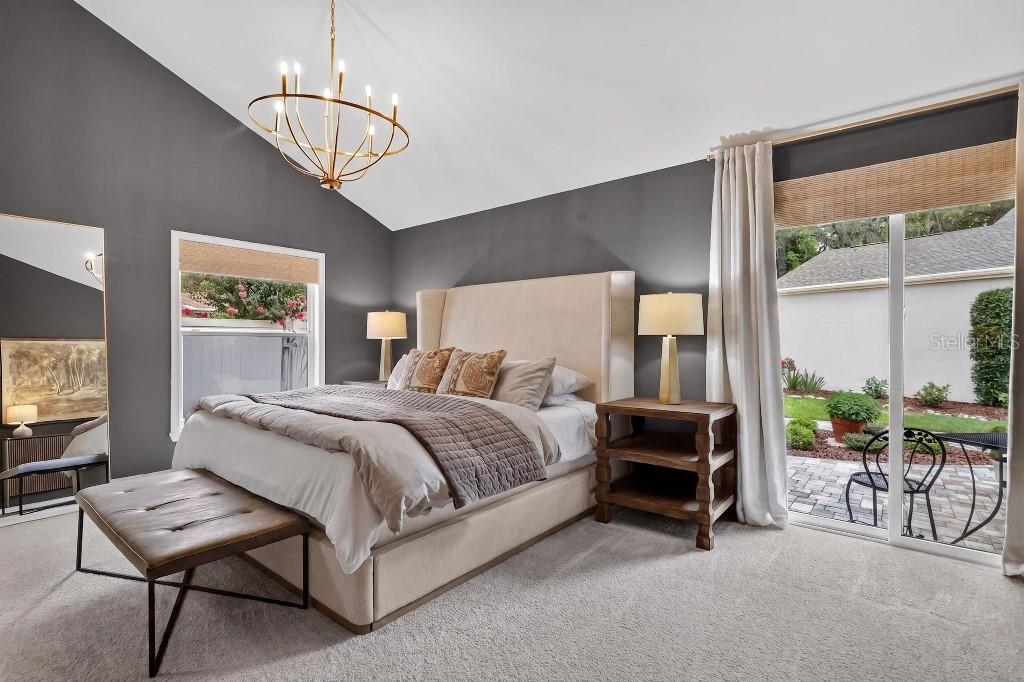
Updated Villa Retreat. This beautifully updated 2-bedroom, 2-bath villa with den offers the ideal low-maintenance lifestyle in a desirable community. Freshly painted throughout with all new stainless steel appliances, washer/dryer, gas logs, window coverings, lighting, and carpet, this home is move-in ready and showcases a designer feel at every turn. Step inside to discover an open living layout with soaring vaulted ceilings, elegant trim accents, and warm earth-tone wood tile flooring that flows seamlessly throughout the main living areas. The light-filled interior is anchored by a cozy gas fireplace, creating a welcoming space perfect for relaxing or entertaining. The well-appointed kitchen features a convenient keeping area, abundant storage, and flows effortlessly into the living spaces. Both bedrooms provide generous space, including a primary suite with a walk-in closet. A versatile den provides flexible options as a home office, guest space, or hobby room. Outside, enjoy Florida living at its finest with a screened porch overlooking the lush, fenced backyard and a dedicated grilling patio—ideal for morning coffee or evening cookouts. Additional highlights include a 2-car garage and exceptional storage throughout. Priced to sell with a remarkably low HOA fee of just $31 monthly, this villa is perfect for those who are looking to downsize without sacrificing comfort, style, or location. Don’t miss this turnkey opportunity!
/u.realgeeks.media/starsellsnaples/logosearchbar.jpg)
Additional Information
- Year Built
- 1993
- Garage Spaces
- 2
- furnished
- Negotiable
- Pets
- Yes
- Amenities
- Maintenance
- Construction
- Cement Siding, Stucco, Frame
- Parking
- Driveway
- Roof
- Shingle
- Exterior Features
- Lighting, Rain Gutters, Sidewalk, Sliding Doors
- Sewer
- Public Sewer
- Cooling
- Central Air, Zoned
- Interior Features
- Built-in Features, Cathedral Ceiling(s), Ceiling Fans(s), Crown Molding, Eat-in Kitchen, High Ceilings, Living Room/Dining Room Combo, Open Floorplan, Solid Surface Counters, Thermostat, Vaulted Ceiling(s), Walk-In Closet(s), Window Treatments
- Tax Year
- 2025
- HOA Fee
- $31
- HOA Fee Freq
- Monthly
Listing courtesy of FLAT FEE MLS REALTY.