2767 Westchester Drive N, Clearwater, FL 33761
- $845,000
- 4
- BD
- 3
- BA
- 2,596
- SqFt




- List Price
- $845,000
- Listing Price
- $845,000
- Status
- PENDING
- MLS#
- TB8533974
- Bedrooms
- 4
- Bathrooms
- 3
- Living Sq. Ft
- 2,596
- Property Class
- Single Family Residential
- County
- Pinellas
- Region
- Clearwater
- Subdivision
- Westchester Of Countryside
Property Description
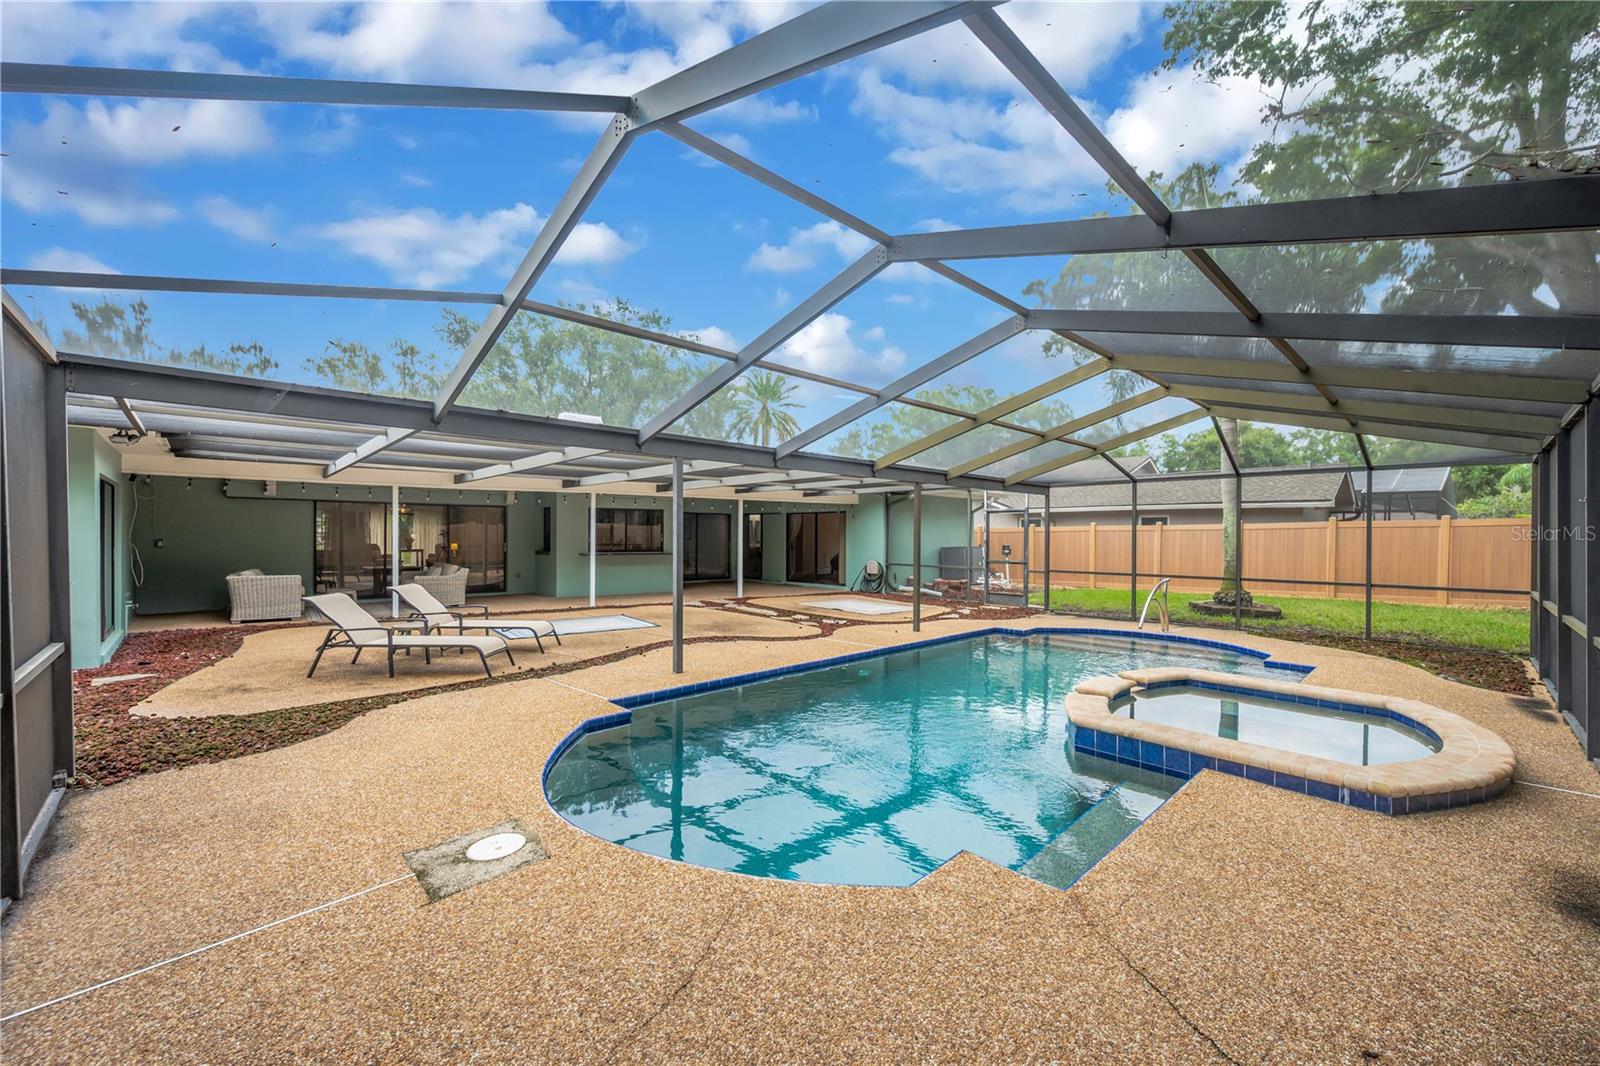
Under contract-accepting backup offers. Welcome to this beautiful turnkey home in the highly desirable Countryside area of Clearwater, FL, where modern living meets an unbeatable location. Inside, you'll find stylish laminate flooring throughout and an upgraded kitchen featuring newer appliances and lovely views of the pool. Enjoy the benefits of natural gas with the kitchen gas range and tankless water heater, along with the gas lines running to the outside features. As you go outside, enjoy the expansive screen patio and lanai. Enjoy a cool dip in the pool, recently refreshed with a new PebbleTec pool surface and saltwater pool system. The large lanai offers multiple sitting areas, ideal for relaxing, dining or hosting in any season. Outside spaces are thoughtfully set up with room ready for future gardening or nature-scape options for further additional relaxing features. Enjoy privacy with the newly installed fence and fully updated front pavers that enhance curb appeal. New hurricane-impact windows for added safety and comfort. Added peace of mind with a transferable warranty for the roof (covering the main house) which was replaced in 2020. Strong schools in the area make this home a value for resale in the future, and everyone will love being close to shopping, restaurants, and the top-rated beaches in the United States, including nearby Clearwater Beach.
/u.realgeeks.media/starsellsnaples/logosearchbar.jpg)
Additional Information
- Year Built
- 1977
- Garage Spaces
- 3
- furnished
- Unfurnished
- Pets
- Yes
- View
- Pool
- Pool
- Yes
- Construction
- Stucco
- Parking
- Driveway, Garage Door Opener
- Roof
- Shingle
- Exterior Features
- Rain Gutters, Sidewalk, Sliding Doors
- Sewer
- Public Sewer
- Cooling
- Central Air
- Interior Features
- Ceiling Fans(s), Eat-in Kitchen, Living Room/Dining Room Combo, Primary Bedroom Main Floor, Split Bedroom, Stone Counters, Thermostat, Walk-In Closet(s)
- Tax Year
- 2025
Listing courtesy of PREMIER SOTHEBY'S INTL REALTY.