4011 55th Avenue N, St Petersburg, FL 33714
- $479,900
- 3
- BD
- 2
- BA
- 1,663
- SqFt







- List Price
- $479,900
- Listing Price
- $479,900
- Status
- PENDING
- MLS#
- TB8536283
- Bedrooms
- 3
- Bathrooms
- 2
- Living Sq. Ft
- 1,663
- Property Class
- Single Family Residential
- County
- Pinellas
- Region
- St Pete
- Subdivision
- West Burnside At Lealman
Property Description
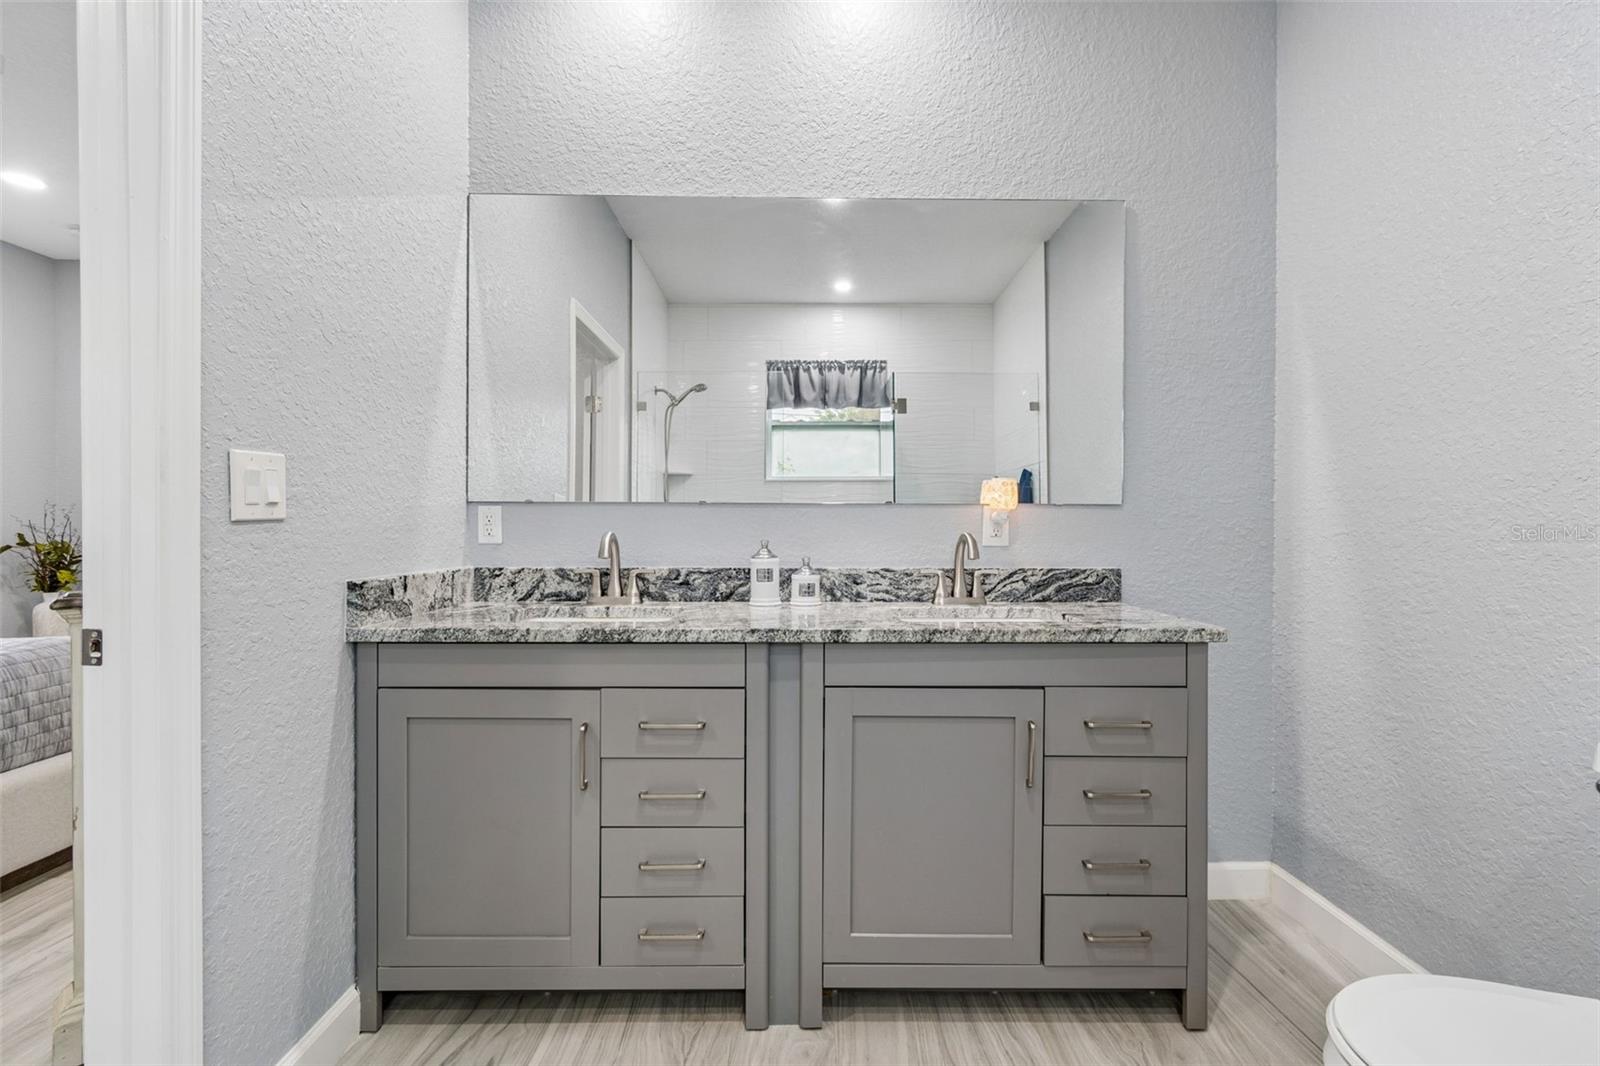
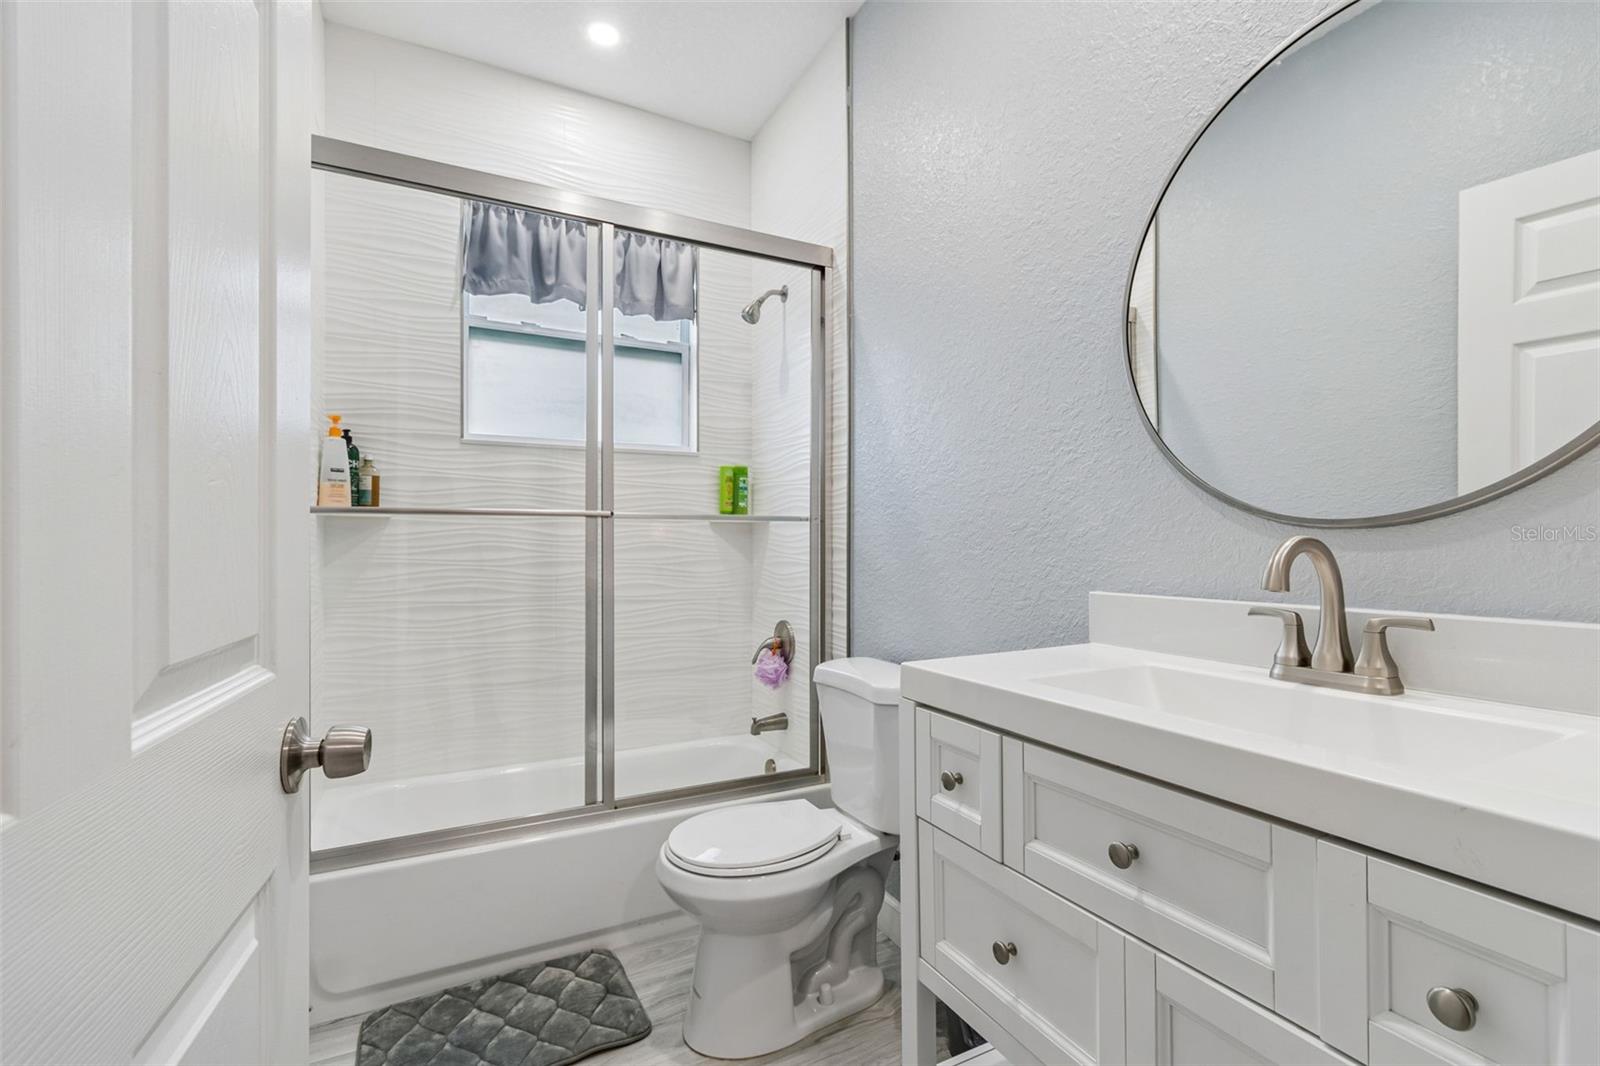

Welcome home to this beautifully maintained, move-in-ready residence that truly shows like a model home! Offering a desirable split-bedroom floor plan, this home features gorgeous wood-look tile flooring throughout, creating a warm, elegant feel while providing easy maintenance. The spacious primary suite offers a private retreat with a large walk-in closet and a beautifully appointed en-suite bathroom. The thoughtfully designed kitchen includes a pantry for added storage, while the convenient inside laundry room makes everyday living a breeze. One of the home's standout features is the beautiful plantation shutters, which not only add timeless style and character but also help block the Florida sun and provide exceptional privacy. Additional storage is abundant with a spacious storage shed, perfect for lawn equipment, tools, and seasonal items, complementing the attached one-car garage with a freezer included for extra storage. . Enjoy added peace of mind with the whole-house generator, ensuring comfort during any unexpected power outages. Outside, the customizable LED exterior lighting adds a fun and festive touch year-round—perfect for celebrating holidays, supporting your favorite football team, or simply creating the perfect evening ambiance. This meticulously cared-for home combines style, comfort, and practical upgrades, making it an exceptional opportunity. Conveniently located near shopping, dining, parks, downtown St. Petersburg, and the beautiful Gulf beaches, this home is ready for its next owner. Come see it today and make it yours tomorrow!
/u.realgeeks.media/starsellsnaples/logosearchbar.jpg)
Additional Information
- Year Built
- 2021
- Garage Spaces
- 1
- furnished
- Negotiable
- View
- Garden
- Construction
- Block, Stucco
- Parking
- Driveway, On Street
- Roof
- Shingle
- Exterior Features
- Garden, Private Entrance, Private Mailbox, Private Yard, Rain Gutters, Sliding Doors
- Sewer
- Public Sewer
- Cooling
- Central Air
- Interior Features
- Ceiling Fans(s), High Ceilings, Kitchen/Family Room Combo, Living Room/Dining Room Combo, Solid Surface Counters, Solid Wood Cabinets, Split Bedroom, Stone Counters, Thermostat, Walk-In Closet(s)
- Tax Year
- 2025
Listing courtesy of REALTY EXPERTS.