138 Davison Avenue Ne, St Petersburg, FL 33703
- $599,000
- 4
- BD
- 2
- BA
- 1,900
- SqFt








- List Price
- $599,000
- Listing Price
- $599,000
- Status
- ACTIVE
- MLS#
- TB8536409
- Bedrooms
- 4
- Bathrooms
- 2
- Living Sq. Ft
- 1,900
- Property Class
- Single Family Residential
- County
- Pinellas
- Region
- St Pete
- Subdivision
- Edgemoor Estates Rep
Property Description
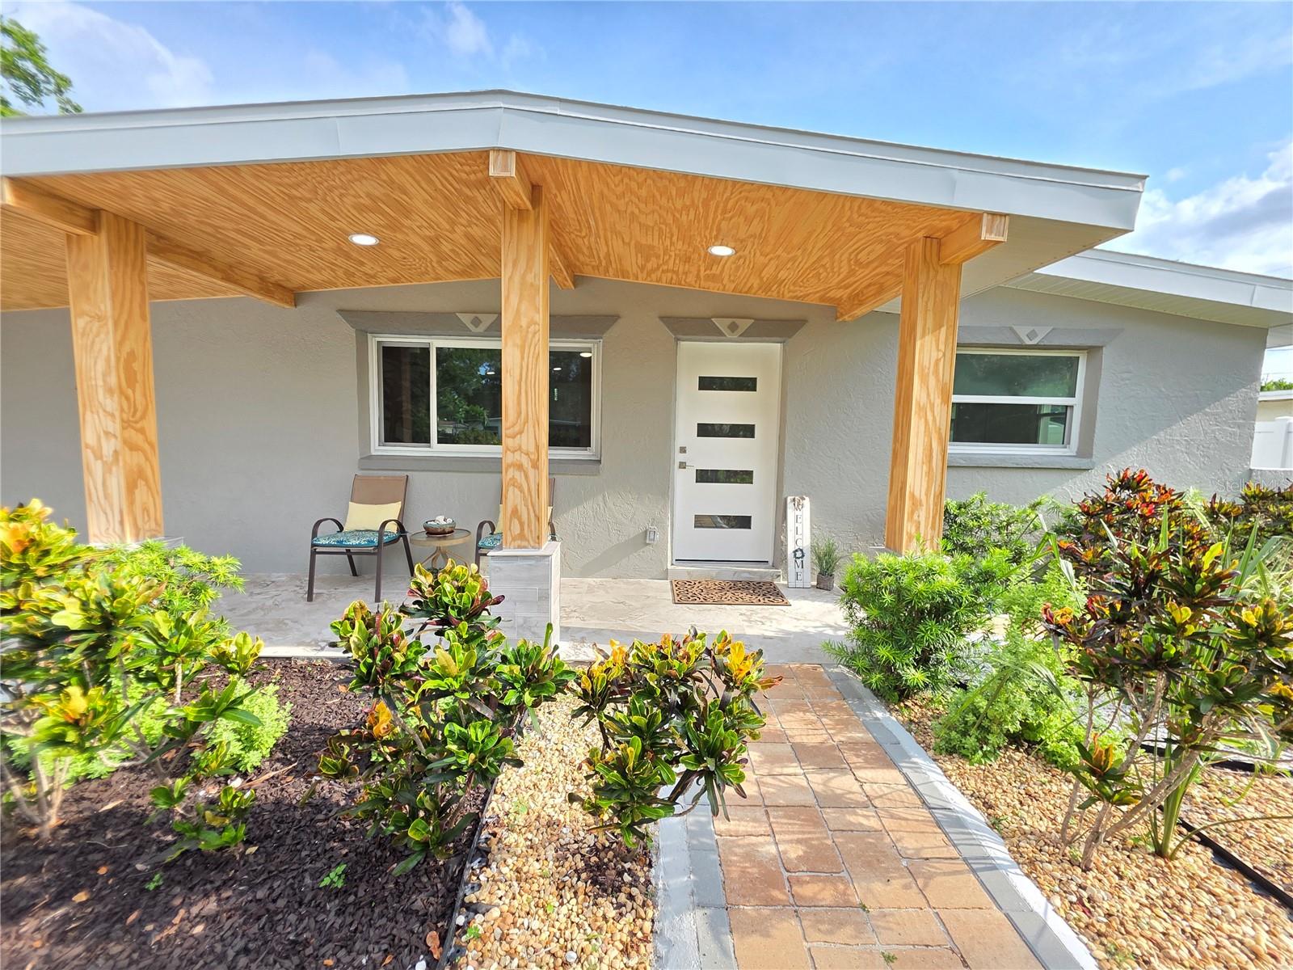
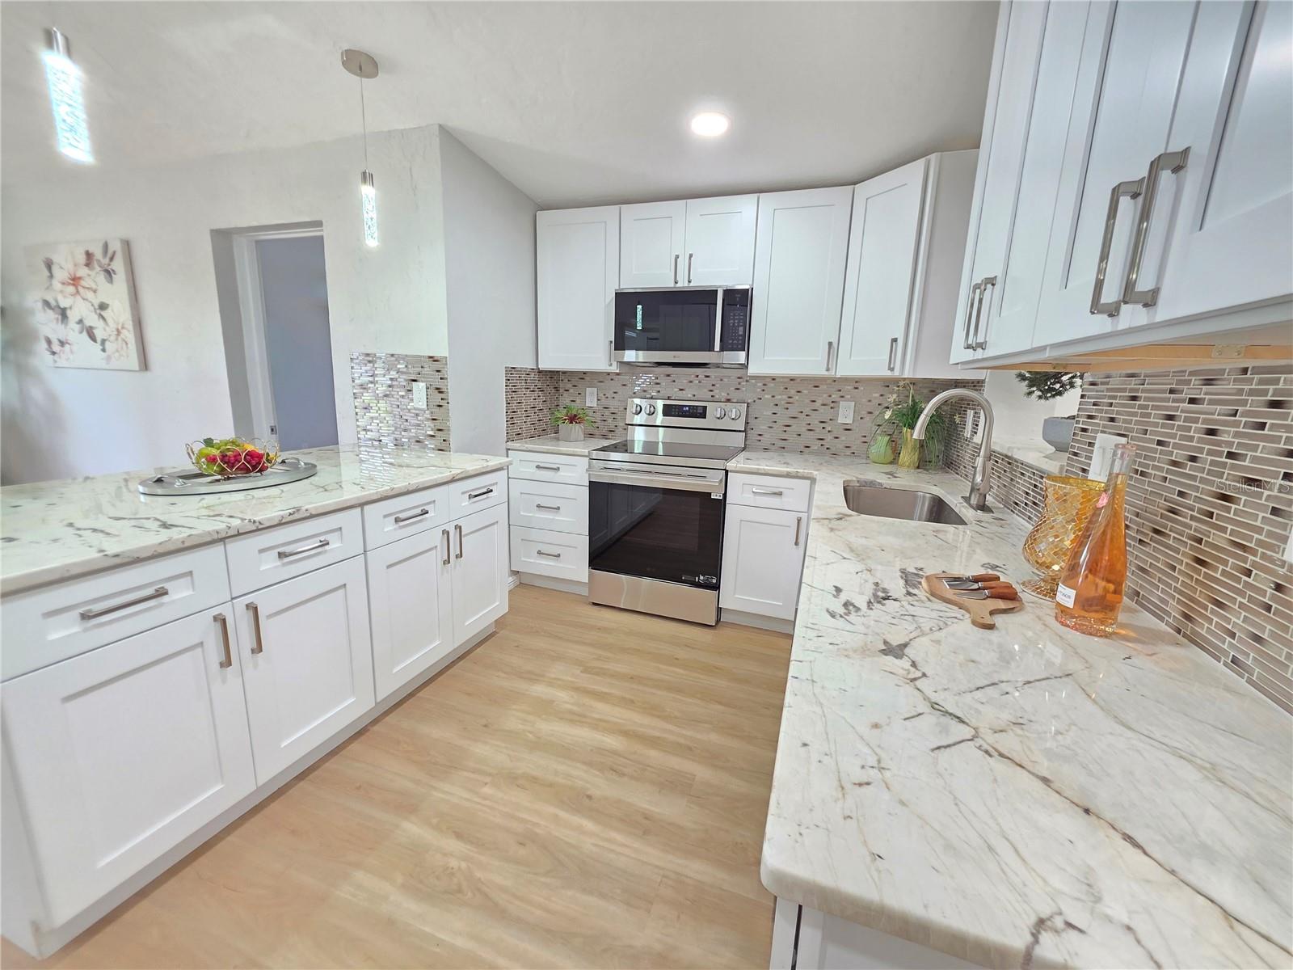
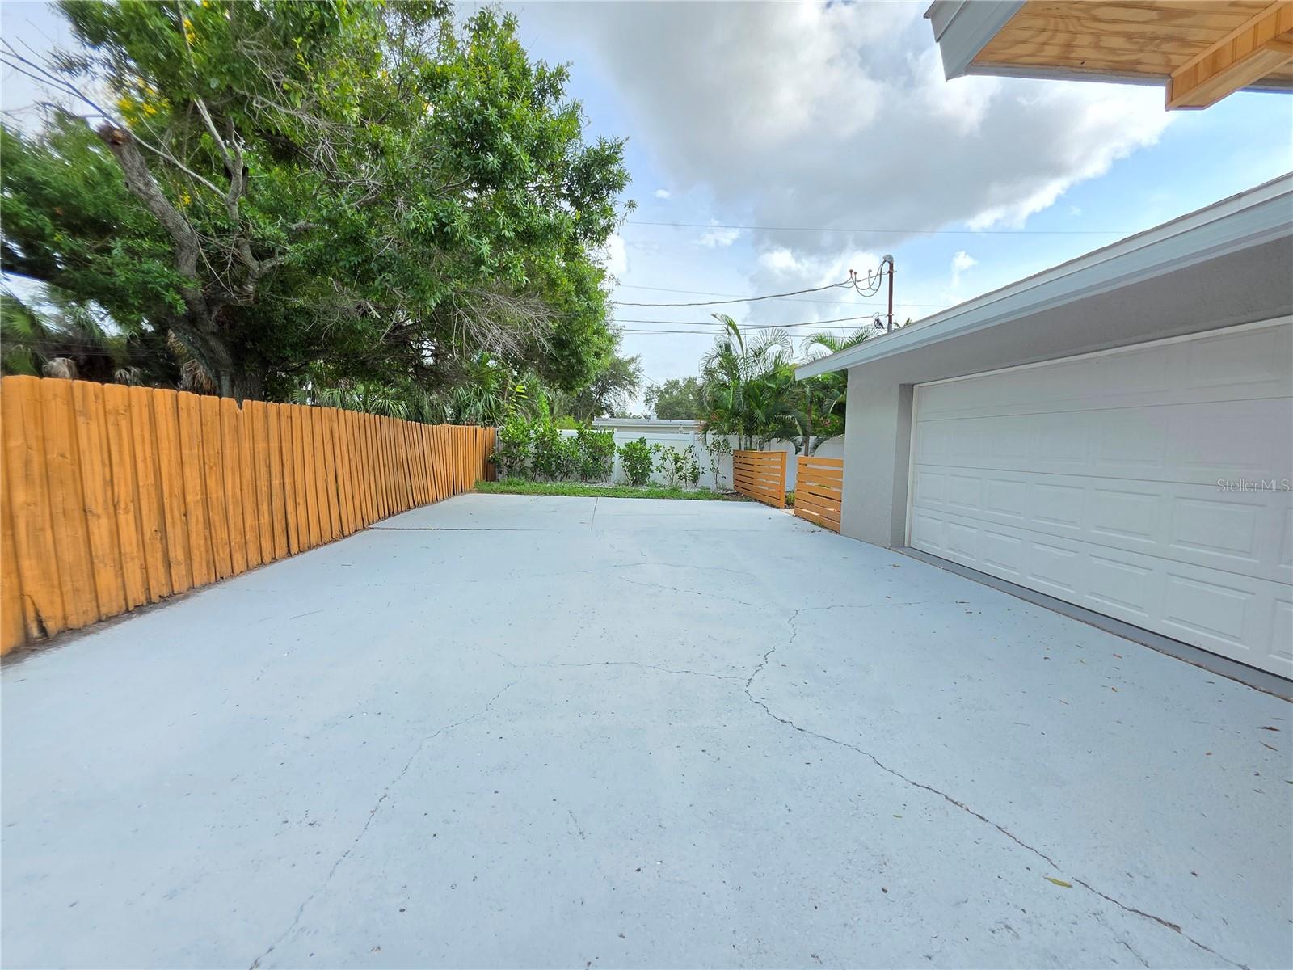
Virtually Staged. One or more(photos)is virtually staged. Welcome to this FULLY RENOVATED 4-bedroom, 2-bath offering approximately 1,895 heated sq. ft and pproximately 2,800 total sq. ft. under roof, and an impressive 625-sq.-ft. oversized 2.5-car garage with space for up to three vehicles. Ideally located in the highly sought-after Edgemoor neighborhood of Northeast this property is just 5 minutes from vibrant Downtown St. Pete. High and Dry it never flooded or had damage during recent hurricanes, the home offers added peace of mind. With no HOA and no CDD fees, this is a rare opportunity to own a truly move-in-ready upscale neighborhood. Renovated from top to bottom, ot has the bright, open-concept floor plan is filled with natural light and features luxury vinyl plank flooring, new doors,t 5-inch baseboards, recessed lighting, energy-efficient impact-rated hurricane windows, modern fixtures, and remote-controlled ceiling fans.At the heart of the home is a stunning brand-new chef’s kitchen featuring custom solid-wood European-style cabinetry with soft-close drawers, granite countertops, a sleek glass backsplash, SS appliances, a built-in pantry, dry bar, spacious breakfast bar, and a touchless sensor faucet. The kitchen flows seamlessly into the dining and living areas, creating an inviting space for everyday living and entertaining.A large bonus room offers exceptional flexibility and may be used as a formal dining room, second family room, media room, home office, playroom, or additional entertainment space. The spacious primary suite serves as a private retreat with two large custom closets and a beautifully inspired ensuite bathroom featuring dual vanities and an oversized walk-in shower. Sensor-equipped bathroom fixtures display red when the water is hot and blue when it is cold.Three additional bedrooms provide plenty of space for family, guests, or a home office, including one bedroom with a walk-in closet. The second bathroom has also been completely renovated with stylish, upscale finishes. Etensive improvements include a NEW HVAC system, NEW electrical wiring, NEW 200-amp Electrical panel, updated plumbing throughout, a TANKLESS water heater, impact-rated hurricane windows, custom closets, renovated bathrooms, modern lighting, and numerous additional upgrades. The oversized garage provides abundant room for vehicles, storage, a workshop, home gym, or recreational equipment and includes a brand-new LG Washer and dryer plus multiple new lighting fixtures.Situated on a generously sized 8,603-sq.-ft. fenced lot, the property offers outstanding outdoor possibilities. Create your own private retreat with a future Swimming Pool, Gazebo, Outdoor kitchen,or tropical garden. The inviting front porch, mature landscaping, and excellent curb appeal provide a warm welcome. Expansive driveway and parking areas can accommodate PARKING FOR 13 VEHICLE ,including space for an RV or BOAT.Enjoy convenient access to Downtown St. Petersburg’s waterfront parks, award-winning restaurants, museums, marinas, shopping, entertainment, and cultural attractions. Gulf beaches, Tampa International Airport, golf courses, boat ramps, walking and biking trails, parks, and the new YMCA are all within easy reach. Combining an exceptional location, extensive renovations, generous living space, and outstanding versatility, this remarkable Northeast St. Petersburg has to offer.
/u.realgeeks.media/starsellsnaples/logosearchbar.jpg)
Additional Information
- Year Built
- 1958
- Garage Spaces
- 4
- furnished
- Unfurnished
- Pets
- Yes
- View
- Garden, Trees/Woods
- Construction
- Block, Concrete, Stucco
- Parking
- Boat, Covered, Driveway, Garage Door Opener, Garage Faces Side, Golf Cart Garage, Golf Cart Parking, Ground Level, Guest, Open, Oversized
- Roof
- Other, Shingle
- Exterior Features
- Balcony, Courtyard, Dog Run, Fire Pit, Garden, Hurricane Shutters, Lighting, None, Outdoor Grill, Outdoor Shower
- Sewer
- Public Sewer
- Cooling
- Central Air
- Interior Features
- Built-in Features, Ceiling Fans(s), Crown Molding, Eat-in Kitchen, Kitchen/Family Room Combo, Open Floorplan
- Tax Year
- 2025
Listing courtesy of COLDWELL BANKER REALTY.