4227 2nd Avenue N, St Petersburg, FL 33713
- $899,000
- 6
- BD
- 5
- BA
- 3,532
- SqFt




- List Price
- $899,000
- Listing Price
- $899,000
- Status
- ACTIVE
- MLS#
- TB8536832
- Bedrooms
- 6
- Bathrooms
- 5
- Living Sq. Ft
- 3,532
- Property Class
- Single Family Residential
- County
- Pinellas
- Region
- St Pete
- Subdivision
- Inter Bay
Property Description
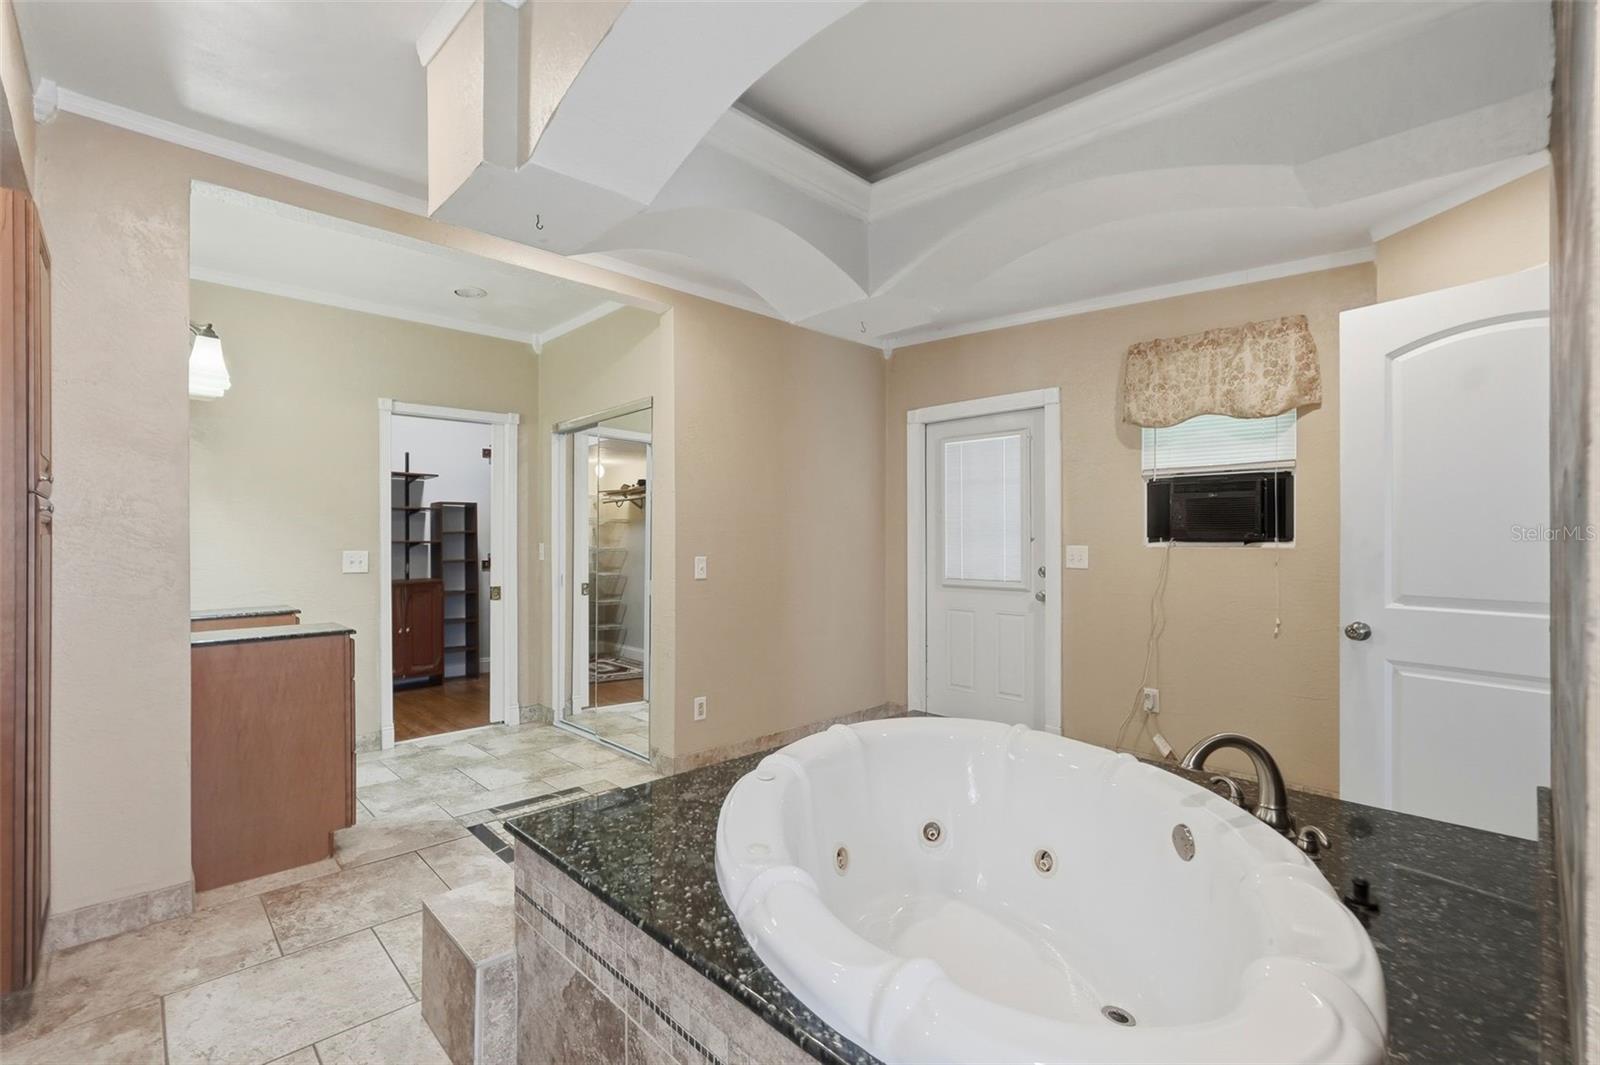
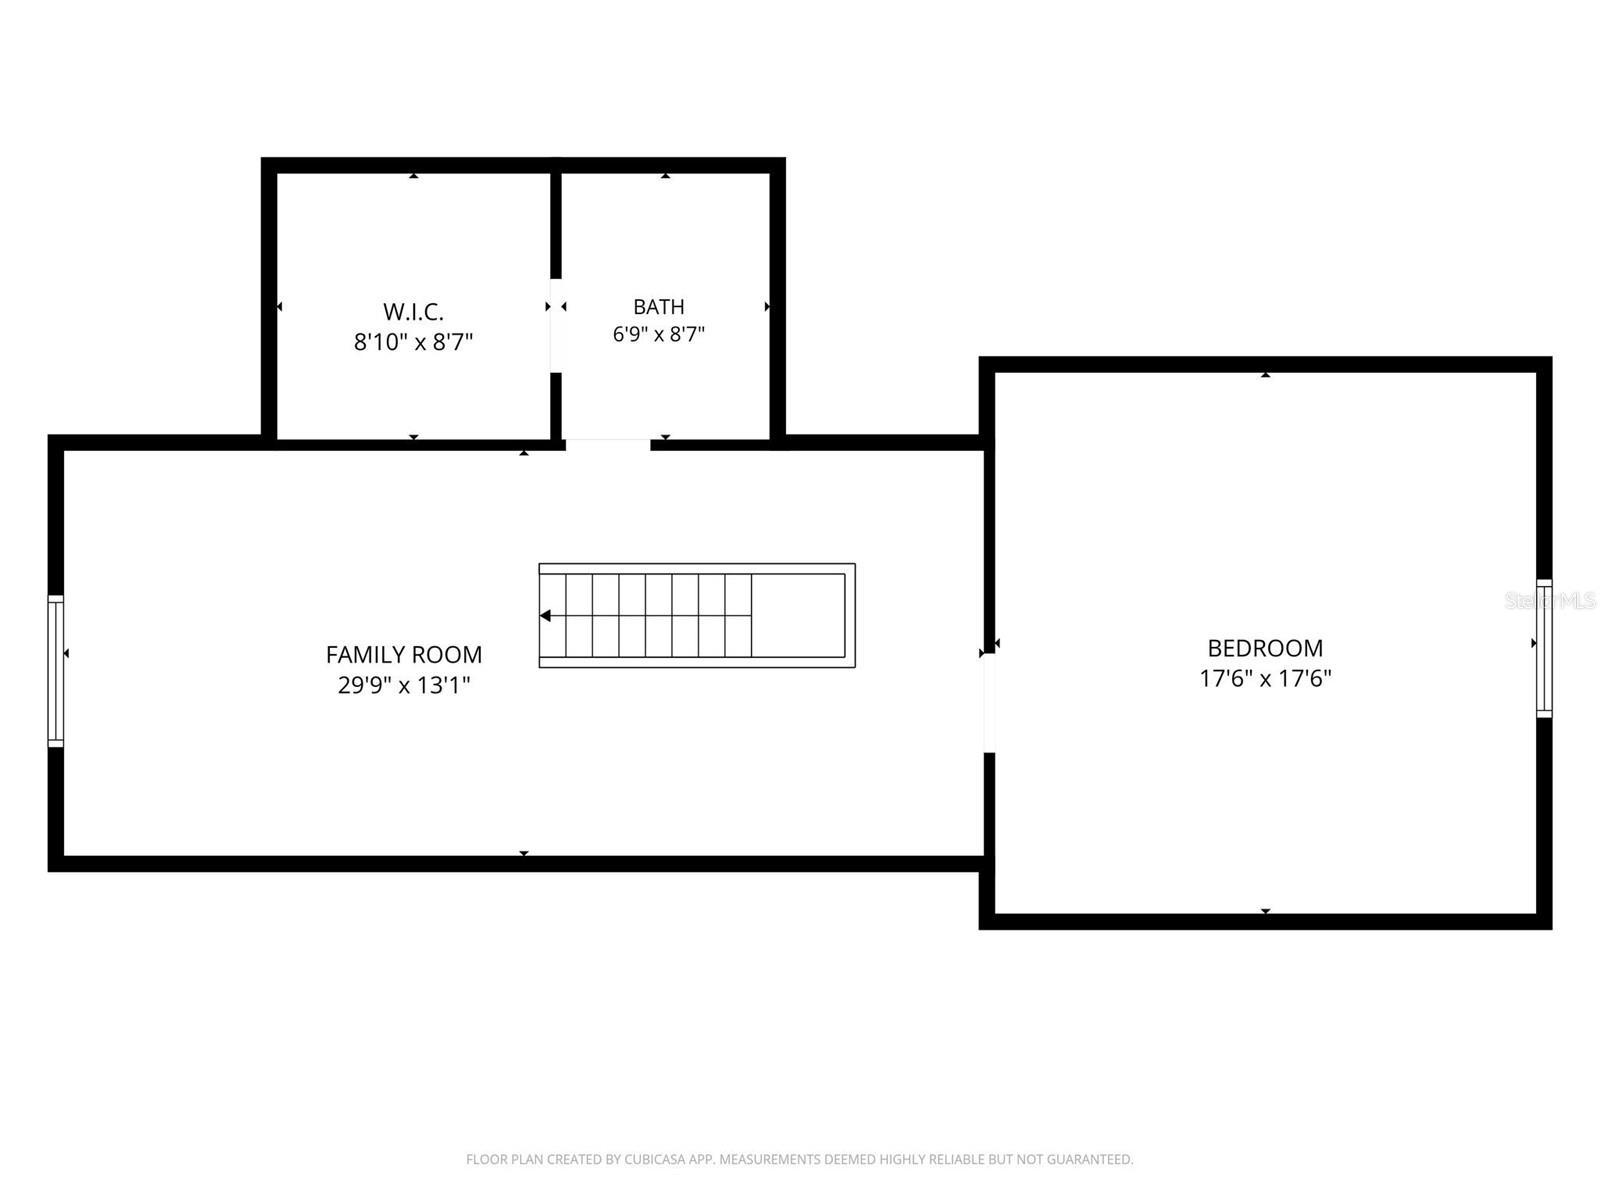
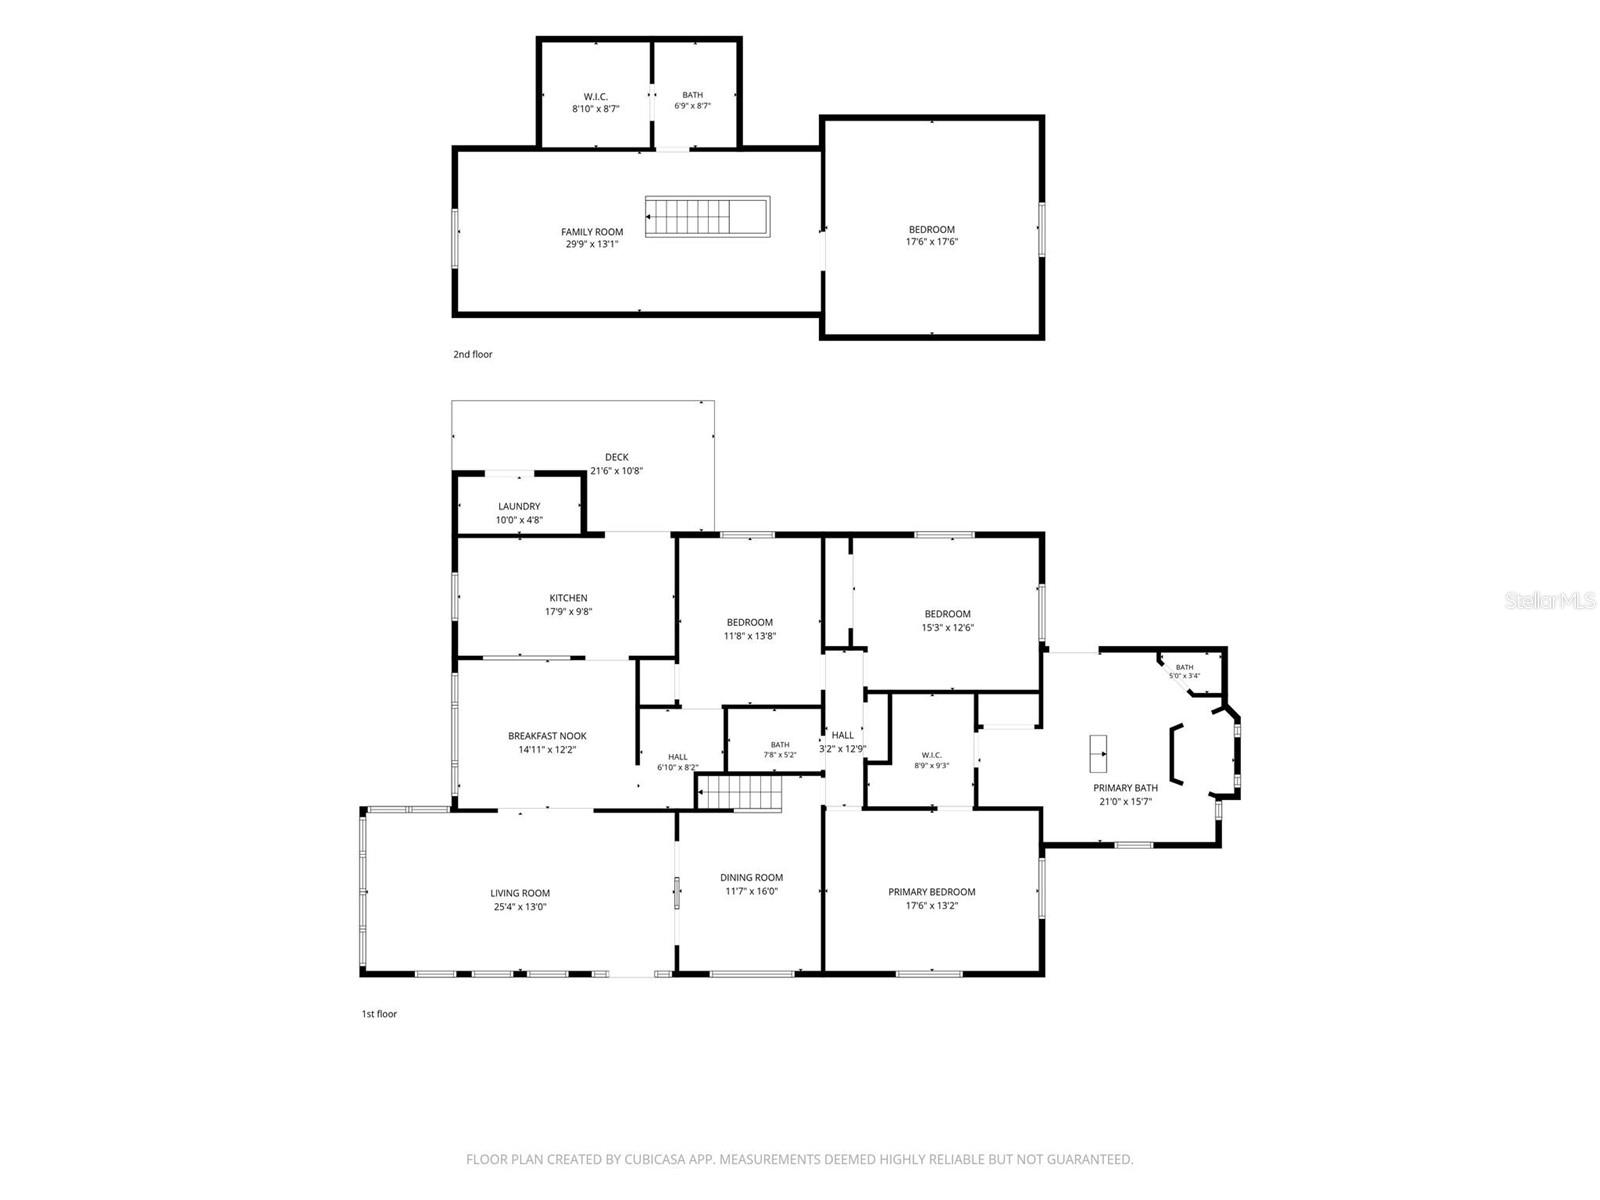
Welcome to one of Central Oak Park's classic historic treasures! Ideally located in the heart of Central St. Petersburg, this impressive home blends timeless architectural charm with modern updates and exceptional versatility. Step inside to discover stunning refinished hardwood floors, soaring ceilings, and the character only a historic home provides. The spacious primary suite is a true retreat, featuring a luxurious en-suite bathroom with double vanities, a walk-in shower, a relaxing Jacuzzi tub, and a dedicated vanity area. Situated on an oversized double lot, the property offers outstanding outdoor living with a welcoming covered front porch and an expansive rear deck—perfect for entertaining, relaxing, or enjoying Florida's beautiful weather. A newer metal roof provides lasting durability and peace of mind. Adding tremendous value and flexibility, the detached garage includes a two-bedroom apartment above along with a ground-floor efficiency unit, creating excellent opportunities for rental income, multigenerational living, guest accommodations, or a private home office. Located just minutes from downtown St. Petersburg, award-winning Gulf beaches, restaurants, shopping, parks, and entertainment, this is a rare opportunity to own one of Central Oak Park's signature historic homes while enjoying income-producing potential
/u.realgeeks.media/starsellsnaples/logosearchbar.jpg)
Additional Information
- Year Built
- 1925
- Garage Spaces
- 2
- furnished
- Unfurnished
- Construction
- Asbestos, Frame
- Parking
- Alley Access, Bath In Garage, Converted Garage, Curb Parking
- Roof
- Metal
- Exterior Features
- Balcony, French Doors, Rain Gutters, Sidewalk, Storage
- Sewer
- Public Sewer
- Cooling
- Central Air, Mini-Split Unit(s), Zoned
- Interior Features
- Ceiling Fans(s), Crown Molding, Dumbwaiter, Eat-in Kitchen, High Ceilings, Kitchen/Family Room Combo, Primary Bedroom Main Floor, Solid Surface Counters, Split Bedroom, Stone Counters, Thermostat, Walk-In Closet(s), Window Treatments
- Tax Year
- 2025
Listing courtesy of VON TIKI REALTY.