2198 Oak Grove Drive, Clearwater, FL 33764
- $615,000
- 4
- BD
- 2
- BA
- 2,028
- SqFt









- List Price
- $615,000
- Listing Price
- $615,000
- Status
- ACTIVE
- MLS#
- TB8537087
- Bedrooms
- 4
- Bathrooms
- 2
- Living Sq. Ft
- 2,028
- Property Class
- Single Family Residential
- County
- Pinellas
- Region
- Clearwater
- Subdivision
- Oak Grove Estates
Property Description
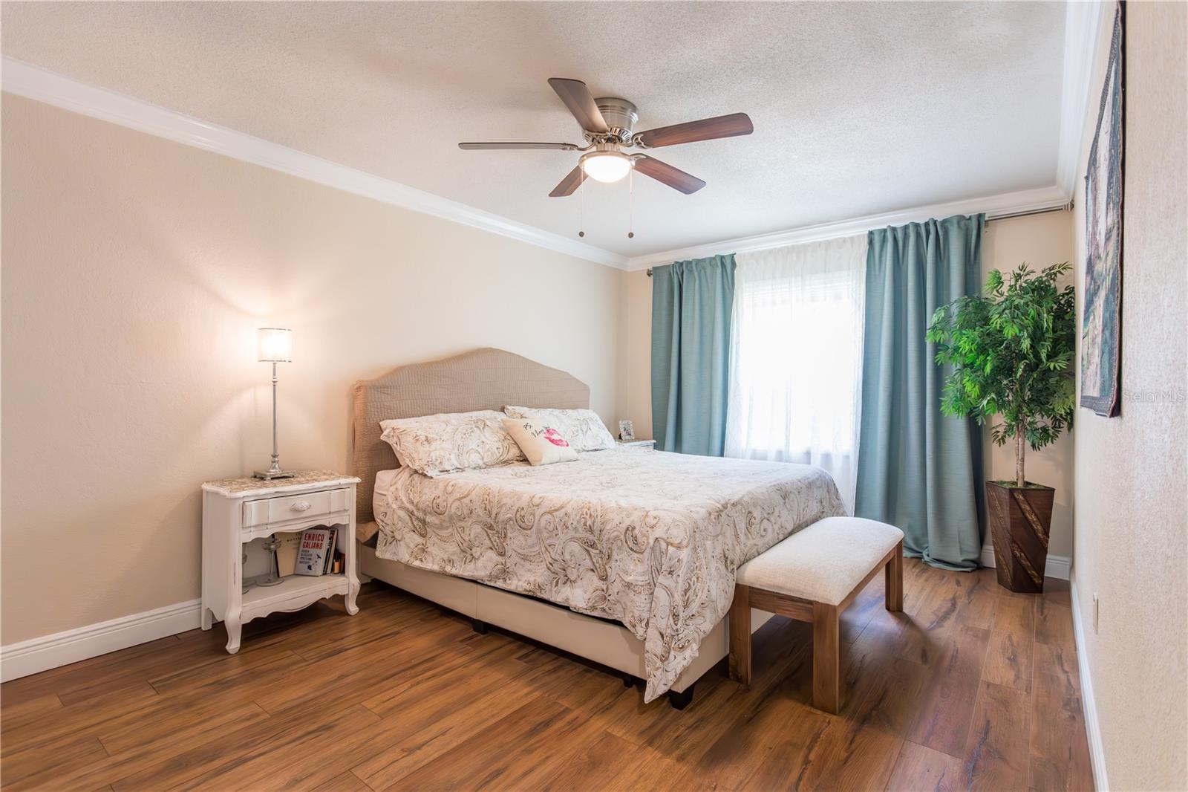
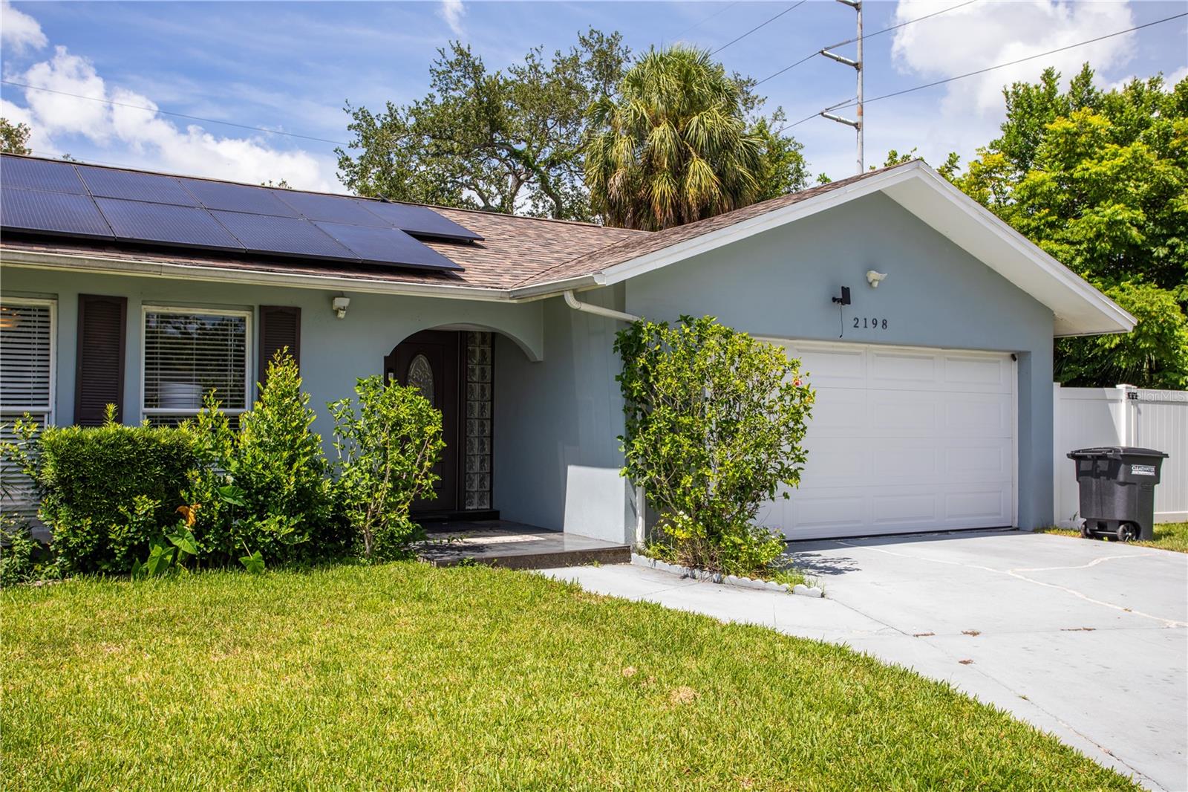
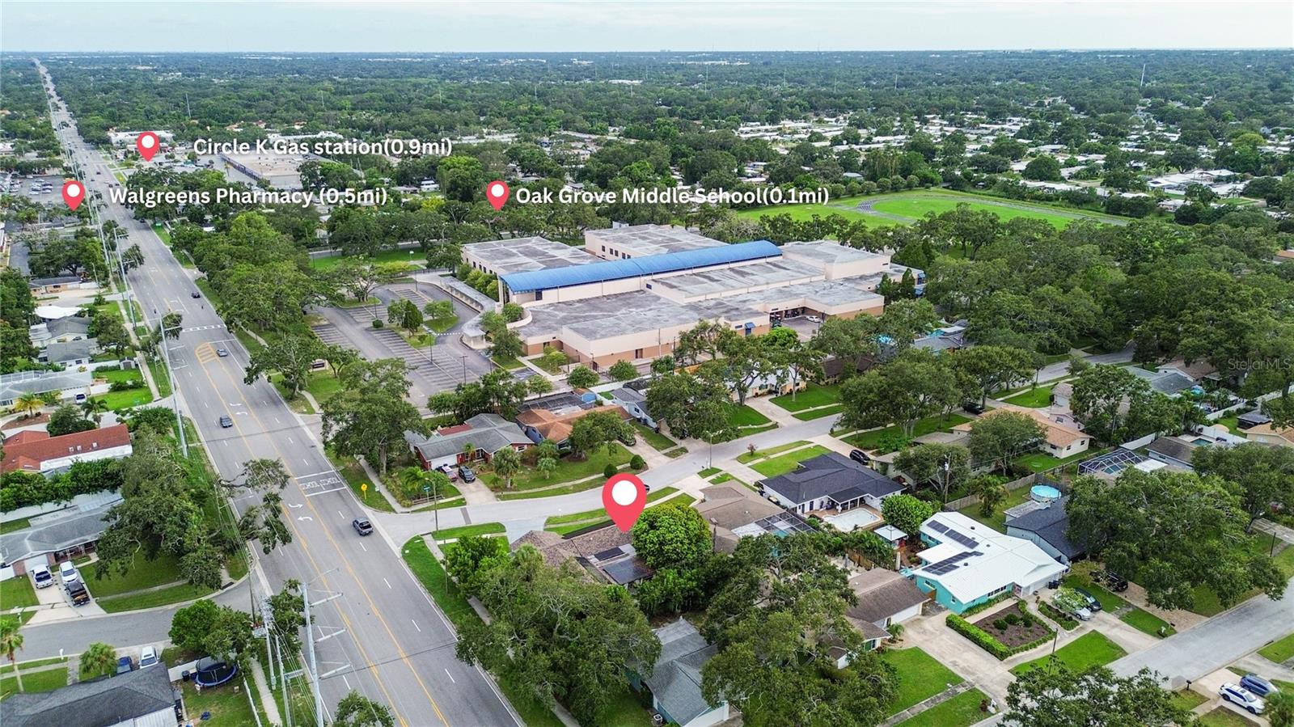
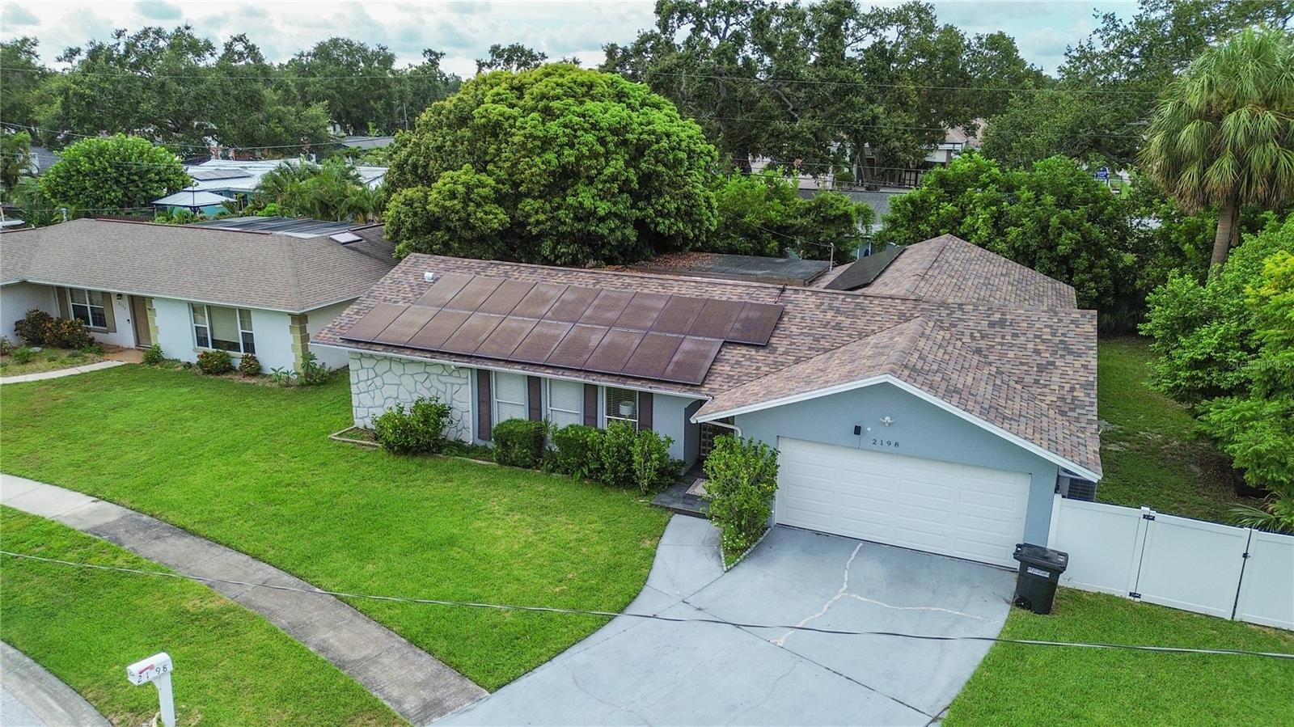
**PAID-OFF SOLAR, AN OVERSIZED HOT TUB & A BACKYARD BUILT TO ENTERTAIN** this beautifully updated 4-bedroom, 2-bath home offers over 2,000 sq. ft. of living space, a fantastic split floor plan, and the Florida lifestyle you’ve been looking for! Situated on a desirable corner lot, the home features a thoughtfully designed split-bedroom layout with the spacious primary suite privately located on one side and three additional bedrooms on the opposite side. The interior has been beautifully updated throughout, featuring newer windows, an updated kitchen with newer appliances, Italian porcelain tile throughout the main living areas, vinyl flooring in the bedrooms, and NO CARPET. A versatile bonus room provides additional space for a home office, gym, playroom, or lounge area. The backyard is truly one of the highlights of this home and was designed for year-round entertaining! Extensive pavers create a beautiful outdoor living space complete with a pergola, outdoor kitchen and grill area, oversized hot tub with surrounding bar seating, fire pit area, and plenty of space for dining, relaxing, and gathering with family and friends. Additional features include a 2018 ROOF for added peace of mind, PAID-OFF SOLAR PANELS offering excellent energy-saving potential, a 2-car garage, and an oversized driveway with plenty of parking. Beautifully updated inside and out, with flexible living space and an incredible backyard oasis, this home is ready to be enjoyed. Schedule your private showing today!
/u.realgeeks.media/starsellsnaples/logosearchbar.jpg)
Additional Information
- Year Built
- 1969
- Garage Spaces
- 2
- furnished
- Unfurnished
- View
- Garden, Tennis Court
- Construction
- Block, Stucco
- Parking
- Driveway, Garage Door Opener, Guest, Off Street, On Street, Oversized
- Roof
- Shingle
- Exterior Features
- Fire Pit, Outdoor Grill, Outdoor Kitchen
- Sewer
- Public Sewer
- Cooling
- Central Air
- Interior Features
- Ceiling Fans(s), Eat-in Kitchen, Kitchen/Family Room Combo, Living Room/Dining Room Combo, Primary Bedroom Main Floor, Solid Wood Cabinets, Split Bedroom, Stone Counters, Walk-In Closet(s), Window Treatments
- Tax Year
- 2025
Listing courtesy of LPT REALTY, LLC.