4318 Great Lakes Drive N, Clearwater, FL 33762
- $263,000
- 2
- BD
- 1
- BA
- 682
- SqFt








- List Price
- $263,000
- Listing Price
- $263,000
- Status
- ACTIVE
- MLS#
- TB8537130
- Bedrooms
- 2
- Bathrooms
- 1
- Living Sq. Ft
- 682
- Property Class
- Single Family Residential
- County
- Pinellas
- Region
- Clearwater
- Subdivision
- Lakes Unit I The
Property Description
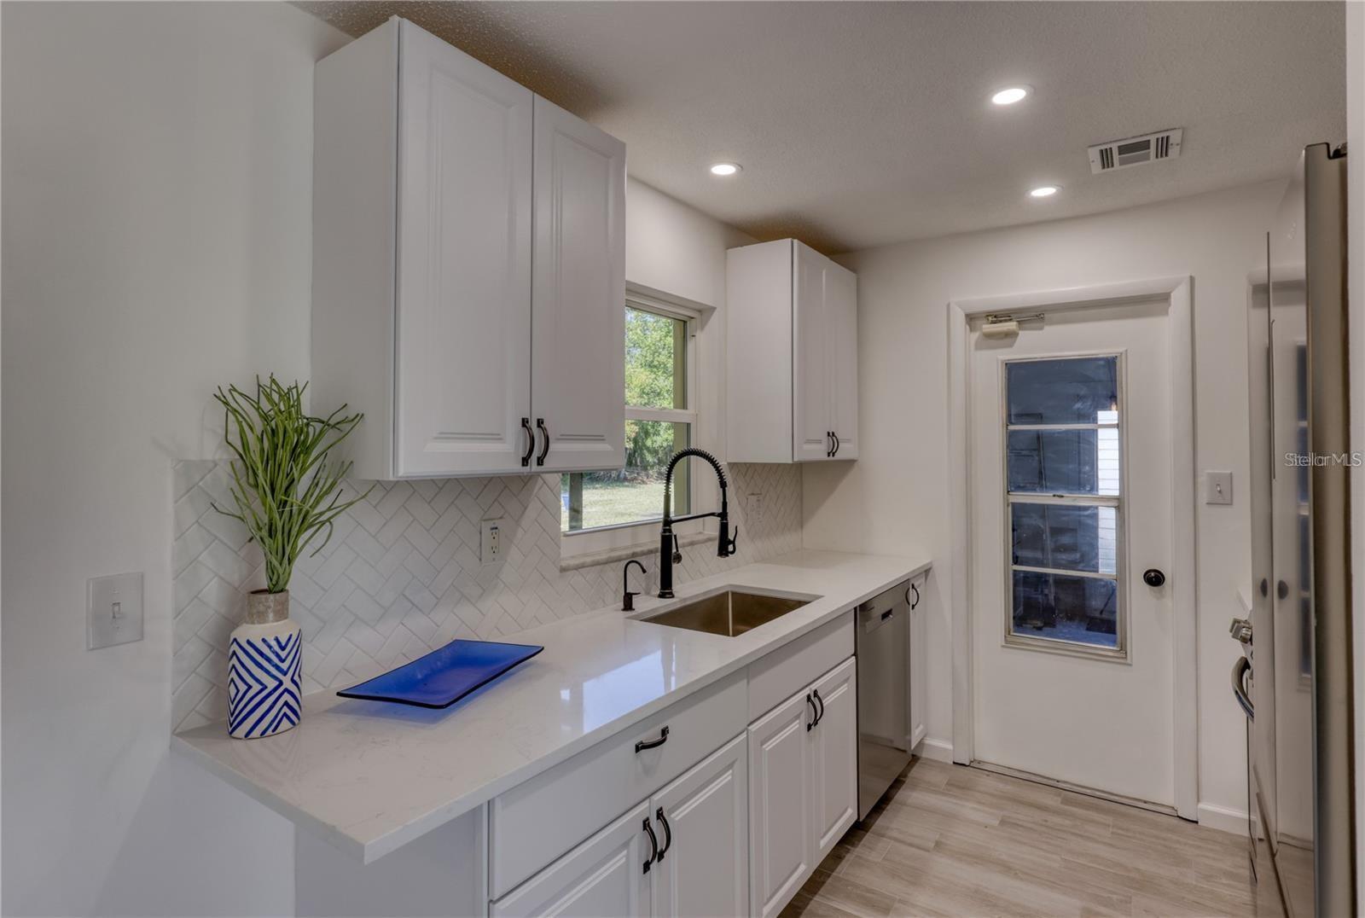
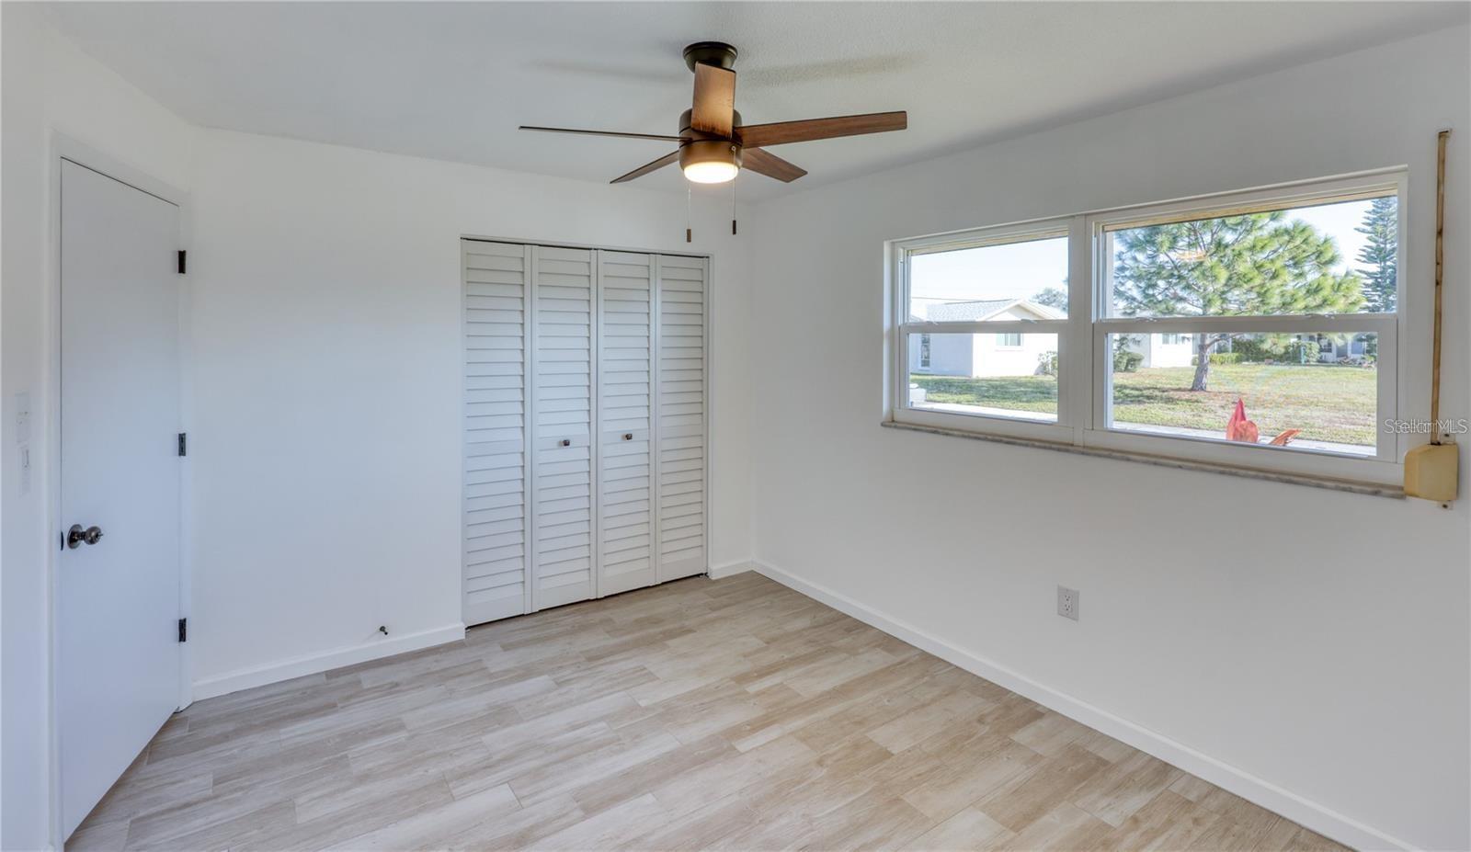
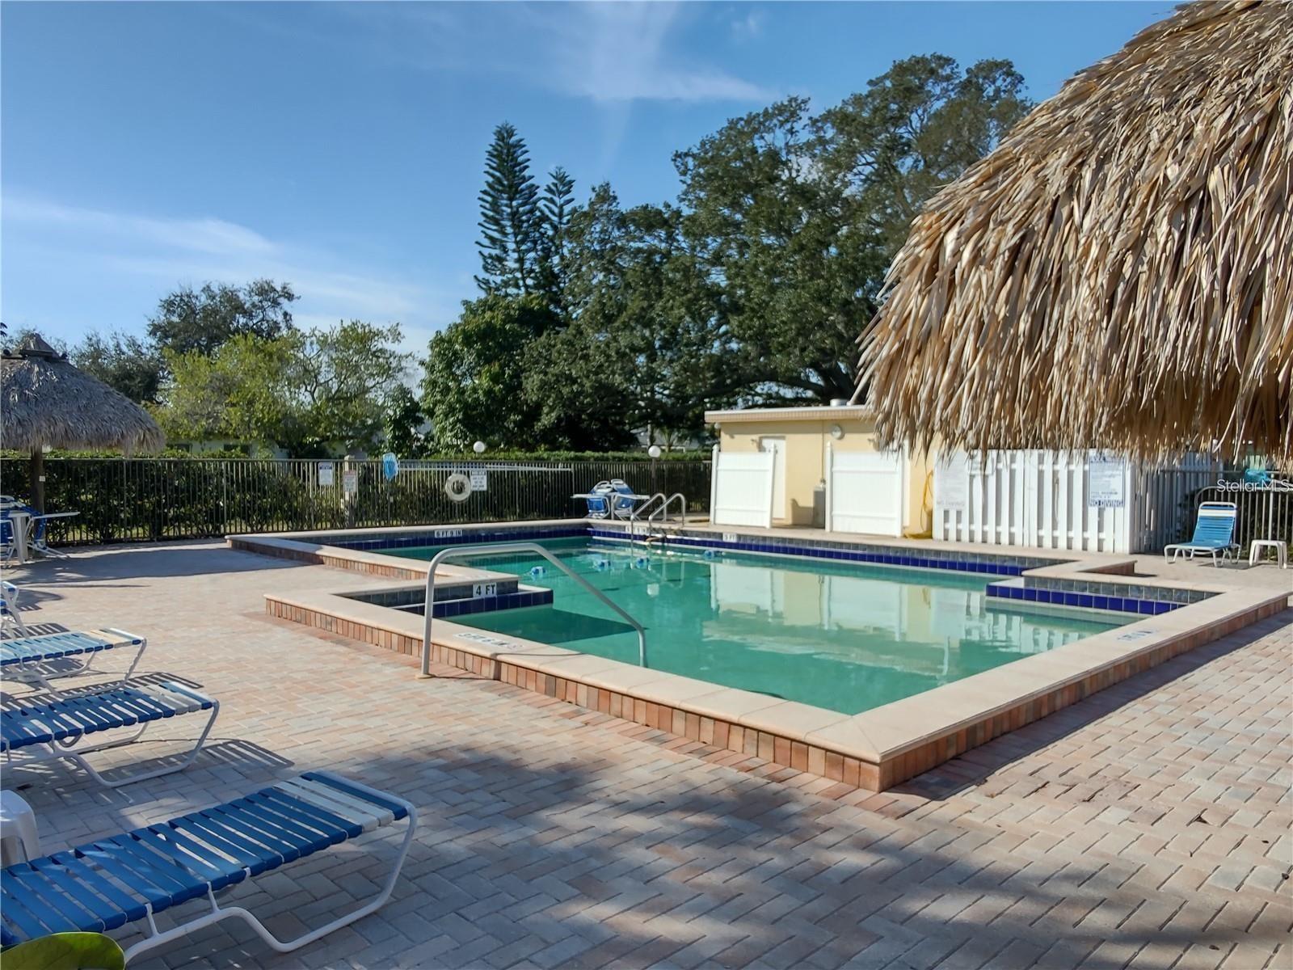
Virtually Staged. This tastefully updated single family home, situated on a large lot with no rear neighbors, is located in “The Lakes” - a popular 55+ Resort Style living community. This home has an open floor plan with an abundance of natural light and feels larger than the square footage and includes a 15’ X 9’ screened-in lanai with new epoxy flooring! Many features & upgrades include brand new "wood look" porcelain tile and fresh paint throughout, new ceiling fans and light fixtures, hot water heater (2025), newer windows, new hurricane impact sliding door (2026), roof (2020) and air conditioner (2020). The owner has also added Cellulose blown-in insulation (Rating R-38) and driveway extension. The kitchen boasts quartz countertops, wood cabinetry, stainless steel appliances, and lovely hardware, backsplash & faucet! The bath is also beautifully renovated from top to bottom! The primary bedroom is a good size and boasts a large walk-in closet. The second bedroom is also a good space and both bedrooms feature new plantation style closet doors! The garage is oversized and includes a designated area for your new washer and dryer which convey with the sale! The Lakes community features a heated pool and picnic area, shuffleboard and a clubhouse that can be reserved for social community or personal events. The amenities also include a game room to enjoy a game of pool and a library! A low $305 monthly HOA fee includes everything except the electric! Truly a maintenance free community! Location is perfect close to the Beaches, Tampa Airport, great restaurants and shopping. This home is equipped with hurricane shutters and is NOT in a flood zone. Note: Some pictures are virtually staged with endless possibilities and also included are the original pictures.
/u.realgeeks.media/starsellsnaples/logosearchbar.jpg)
Additional Information
- Year Built
- 1972
- Garage Spaces
- 1
- furnished
- Unfurnished
- Pets
- Yes
- Amenities
- Clubhouse, Park, Pool
- Pool
- Yes
- Construction
- Stucco
- Parking
- Garage Door Opener
- Roof
- Shingle
- Exterior Features
- Hurricane Shutters, Sidewalk, Sliding Doors
- Sewer
- Public Sewer
- Cooling
- Central Air
- Interior Features
- Ceiling Fans(s), Living Room/Dining Room Combo, Primary Bedroom Main Floor
- Tax Year
- 2025
- HOA Fee
- $305
- HOA Fee Freq
- Monthly
Listing courtesy of CHARLES RUTENBERG REALTY INC.