504 55 Th Avenue, Treasure Island, FL 33706
- $4,950,000
- 4
- BD
- 4
- BA
- 5,138
- SqFt






- List Price
- $4,950,000
- Listing Price
- $4,950,000
- Status
- ACTIVE
- MLS#
- TB8540664
- Bedrooms
- 4
- Bathrooms
- 4
- Living Sq. Ft
- 5,138
- Property Class
- Single Family Residential
- County
- Pinellas
- Region
- Pass a Grille Bch/St Pete Bch/Treasure Isl
- Subdivision
- Brightwater Beach Estates Final Add
Property Description
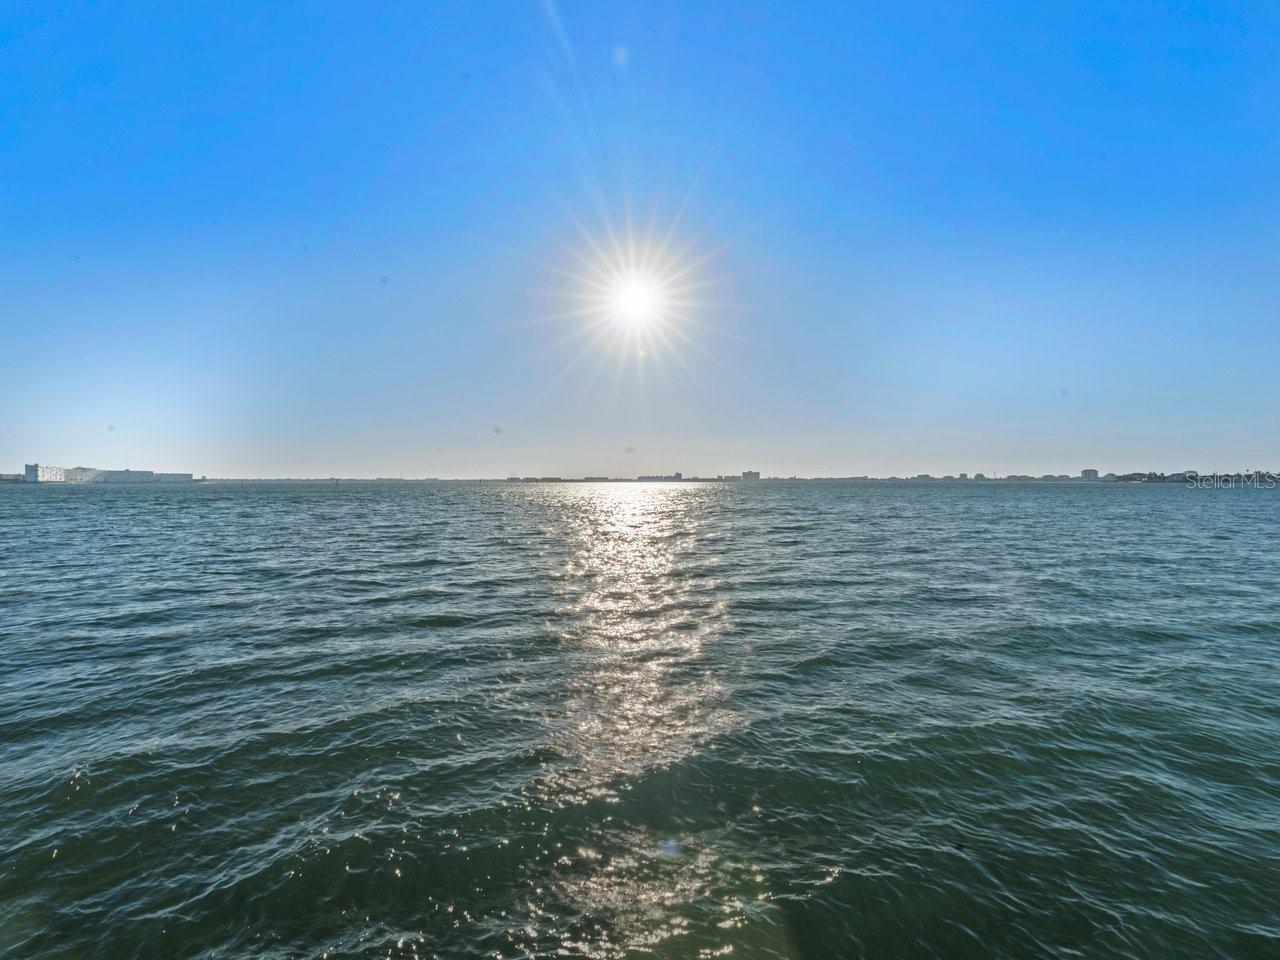
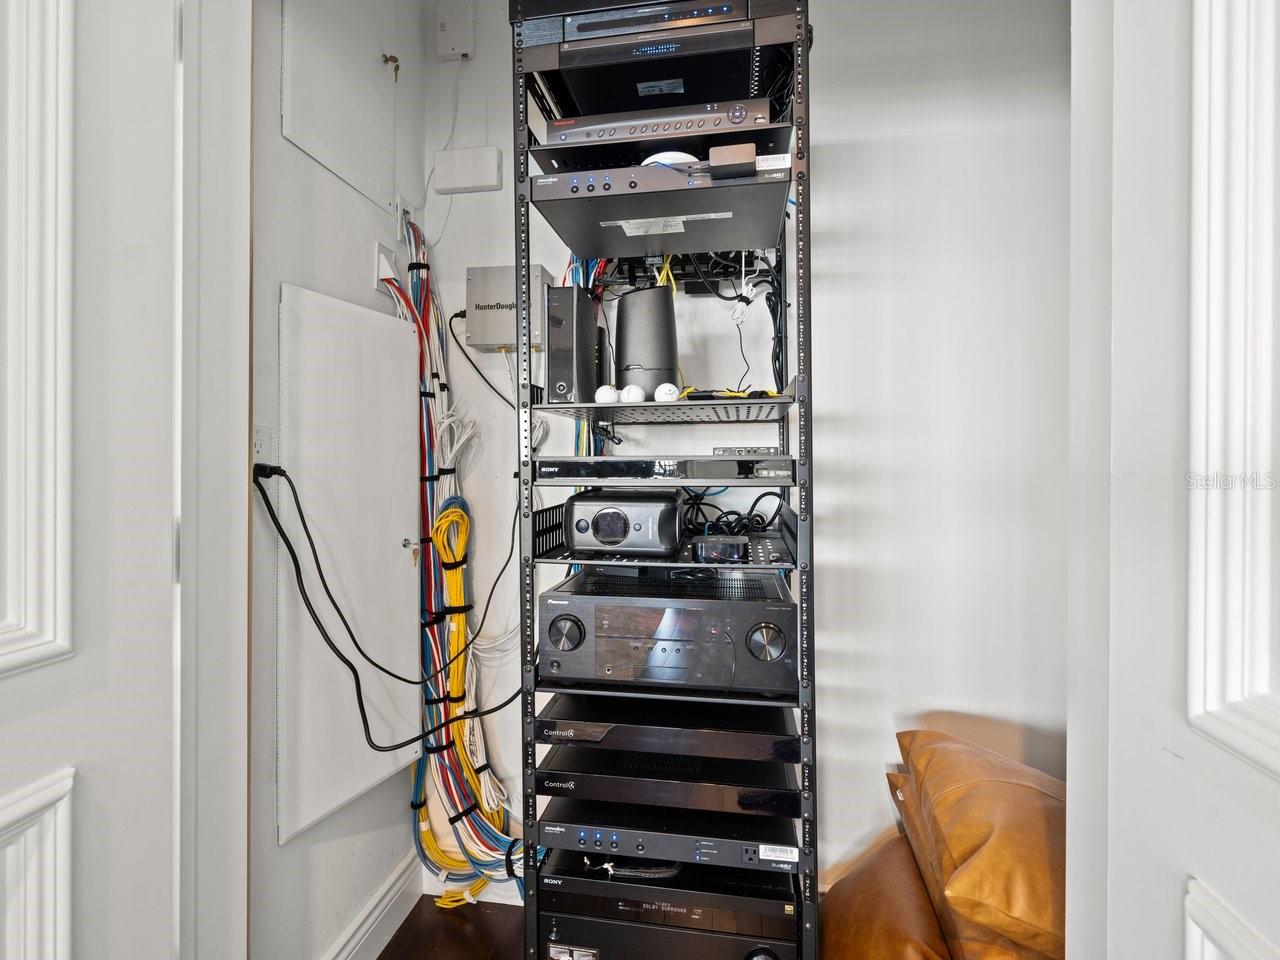
This exceptional waterfront estate in Brightwater Beach Estates offers the ultimate blend of luxury, comfort, and coastal living. Priced below recent appraisal. Positioned on deep, open water with panoramic views of Boca Ciega Bay and the iconic Don Cesar, this home delivers a true resort-style experience in one of St. Pete Beach’s most desirable neighborhoods. Just steps across the street from the sandy Gulf beaches, you’ll enjoy the rare convenience of both beach and boating lifestyle. Walk to shoreline sunsets, beach cafés, shopping, and entertainment — and you're only a short drive to Downtown St. Pete, known for its arts, dining, waterfront parks, and vibrant culture. Inside, soaring ceilings and expansive windows fill the home with natural light and showcase the stunning water views. The gourmet kitchen is equipped with Sub-Zero, Wolf, and Bosch appliances, including a gas cooktop, custom cabinetry, and elegant stone finishes. The main-level primary suite provides private waterfront views along with a spa-inspired bath and custom walk-in dressing room. The upper level is designed for entertaining — offering a spacious media/game lounge, wet bar, guest suite, and a private balcony overlooking the bay. Step outdoors to your private waterfront oasis featuring a heated PebbleTec saltwater pool & spa, multiple outdoor seating and dining areas, lush tropical landscaping, and a new composite dock with water, electric, and a 20,000 lb boat lift providing quick access to the Gulf. Additional highlights include hurricane impact windows & doors, smart home automation, travertine flooring, plantation shutters, custom lighting, newer roof with hurricane clips, and a 4-car garage with ceiling height ideal for vehicle lifts — perfect for car collectors. This newly refinished estate delivers luxury, lifestyle, and location — all in one spectacular, turn-key waterfront residence.
/u.realgeeks.media/starsellsnaples/logosearchbar.jpg)
Additional Information
- Year Built
- 2018
- Garage Spaces
- 4
- furnished
- Negotiable
- Pets
- Yes
- View
- Water
- Waterfront Description
- Bay/Harbor, Gulf/Ocean, Gulf/Ocean to Bay, Intracoastal Waterway
- Pool
- Yes
- Construction
- Block, Frame
- Parking
- Circular Driveway, Driveway, Garage Door Opener
- Roof
- Tile
- Exterior Features
- Lighting, Rain Gutters
- Water
- Sailboat Water, Boatable Water, Bay View, Bay Front, Beach Front, Beach View, Beach Access
- Sewer
- Public Sewer
- Cooling
- Central Air, Zoned
- Interior Features
- Built-in Features, Ceiling Fans(s), Crown Molding, Dry Bar, Eat-in Kitchen, High Ceilings, Kitchen/Family Room Combo, Living Room/Dining Room Combo, Open Floorplan, Primary Bedroom Main Floor, Solid Surface Counters, Solid Wood Cabinets, Split Bedroom, Stone Counters, Thermostat, Walk-In Closet(s), Wet Bar, Window Treatments
- Tax Year
- 2025
- HOA Fee Freq
- Annually
- Waterfront
- Yes
Listing courtesy of COLDWELL BANKER REALTY.