715 W Bayshore Drive, Tarpon Springs, FL 34689
- $350,000
- 3
- BD
- 2
- BA
- 1,216
- SqFt




- List Price
- $350,000
- Listing Price
- $350,000
- Price Change
- ▼ $15,000 1792623582
- Status
- ACTIVE
- MLS#
- TB8549015
- Bedrooms
- 3
- Bathrooms
- 2
- Living Sq. Ft
- 1,216
- Property Class
- Single Family Residential
- County
- Pinellas
- Region
- Tarpon Springs
- Subdivision
- Bayshore Heights
Property Description
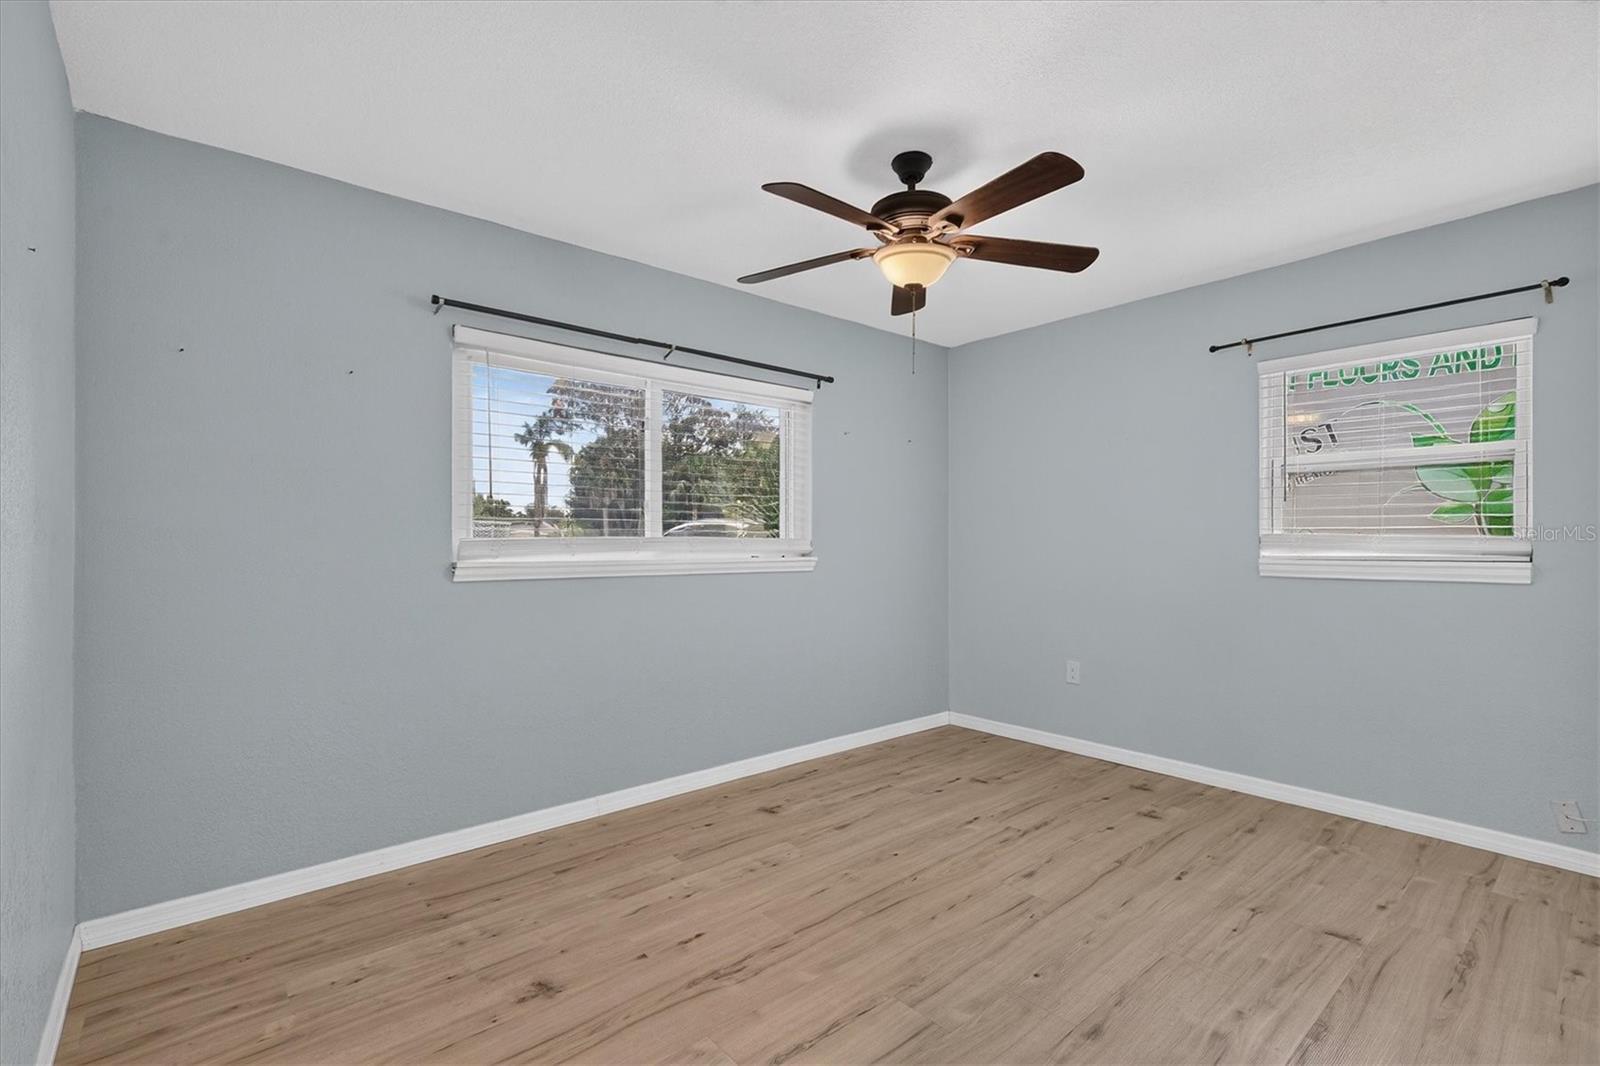
Welcome to this charming 3-bedroom, 2-bathroom home nestled in the coveted Bayshore Heights community. NEW HVAC IN 2024!The property is ready for immediate occupancy and conveniently situated just minutes away from the historic downtown Tarpon Springs, world famous sponge docks, Fred Howard Park Beach, Sunset Beach and all three schools. This attractive, solid-block home boasts a host of recent upgrades, including newer roof, windows, an updated electrical panel, a water heater, and fresh paint throughout. The flooring throughout the home consists of luxury vinyl with tiled surfaces in the wet areas. The kitchen showcases elegant solid wood cabinets, granite countertops, and newer appliances. The adjacent family room offers picturesque views and direct access to the rear patio. The fenced backyard provides ample space for outdoor gatherings and includes a generously sized shed for additional storage. The bedrooms are spacious and well laid out in a comfortable split floor plan. The master bathroom, attached to the primary bedroom, has been tastefully updated with a spacious walk-in shower, new floor tiles, a vanity, toilet, and fixtures. The second bathroom has also undergone a complete makeover, featuring a full-sized bathtub. Every aspect of this home is fresh and new, awaiting your personal touch. With no HOA or CDD fees to worry about. This one won't last long!

Additional Information
- Year Built
- 1959
- furnished
- Unfurnished
- Construction
- Block, Stucco
- Parking
- Driveway, Parking Pad
- Roof
- Shingle
- Exterior Features
- Other, Private Mailbox, Sidewalk, Storage
- Sewer
- Public Sewer
- Cooling
- Central Air
- Interior Features
- Kitchen/Family Room Combo, Open Floorplan, Solid Surface Counters, Solid Wood Cabinets, Split Bedroom, Stone Counters, Walk-In Closet(s)
- Tax Year
- 2025
Listing courtesy of COLDWELL BANKER REALTY.