9096 Sw 67th Avenue, Ocala, FL 34476
- $380,760
- 3
- BD
- 3
- BA
- 2,230
- SqFt





- List Price
- $380,760
- Listing Price
- $380,760
- Status
- ACTIVE
- MLS#
- TB8549361
- Bedrooms
- 3
- Bathrooms
- 3
- Living Sq. Ft
- 2,230
- Property Class
- Single Family Residential
- County
- Marion
- Region
- Ocala
- Subdivision
- Pioneer Ranch Phase 1
Property Description
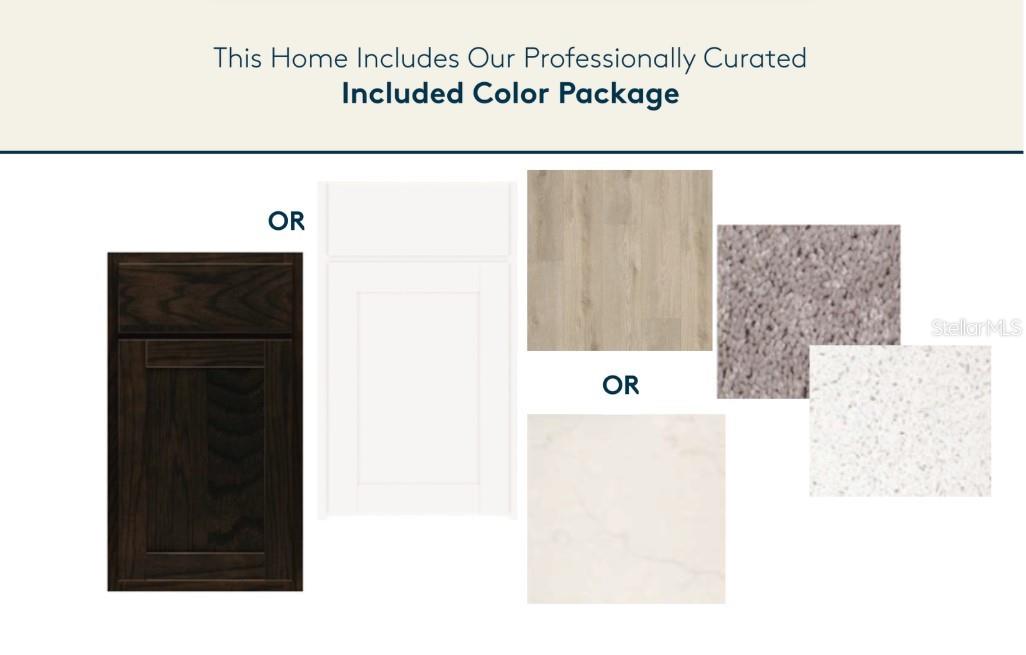
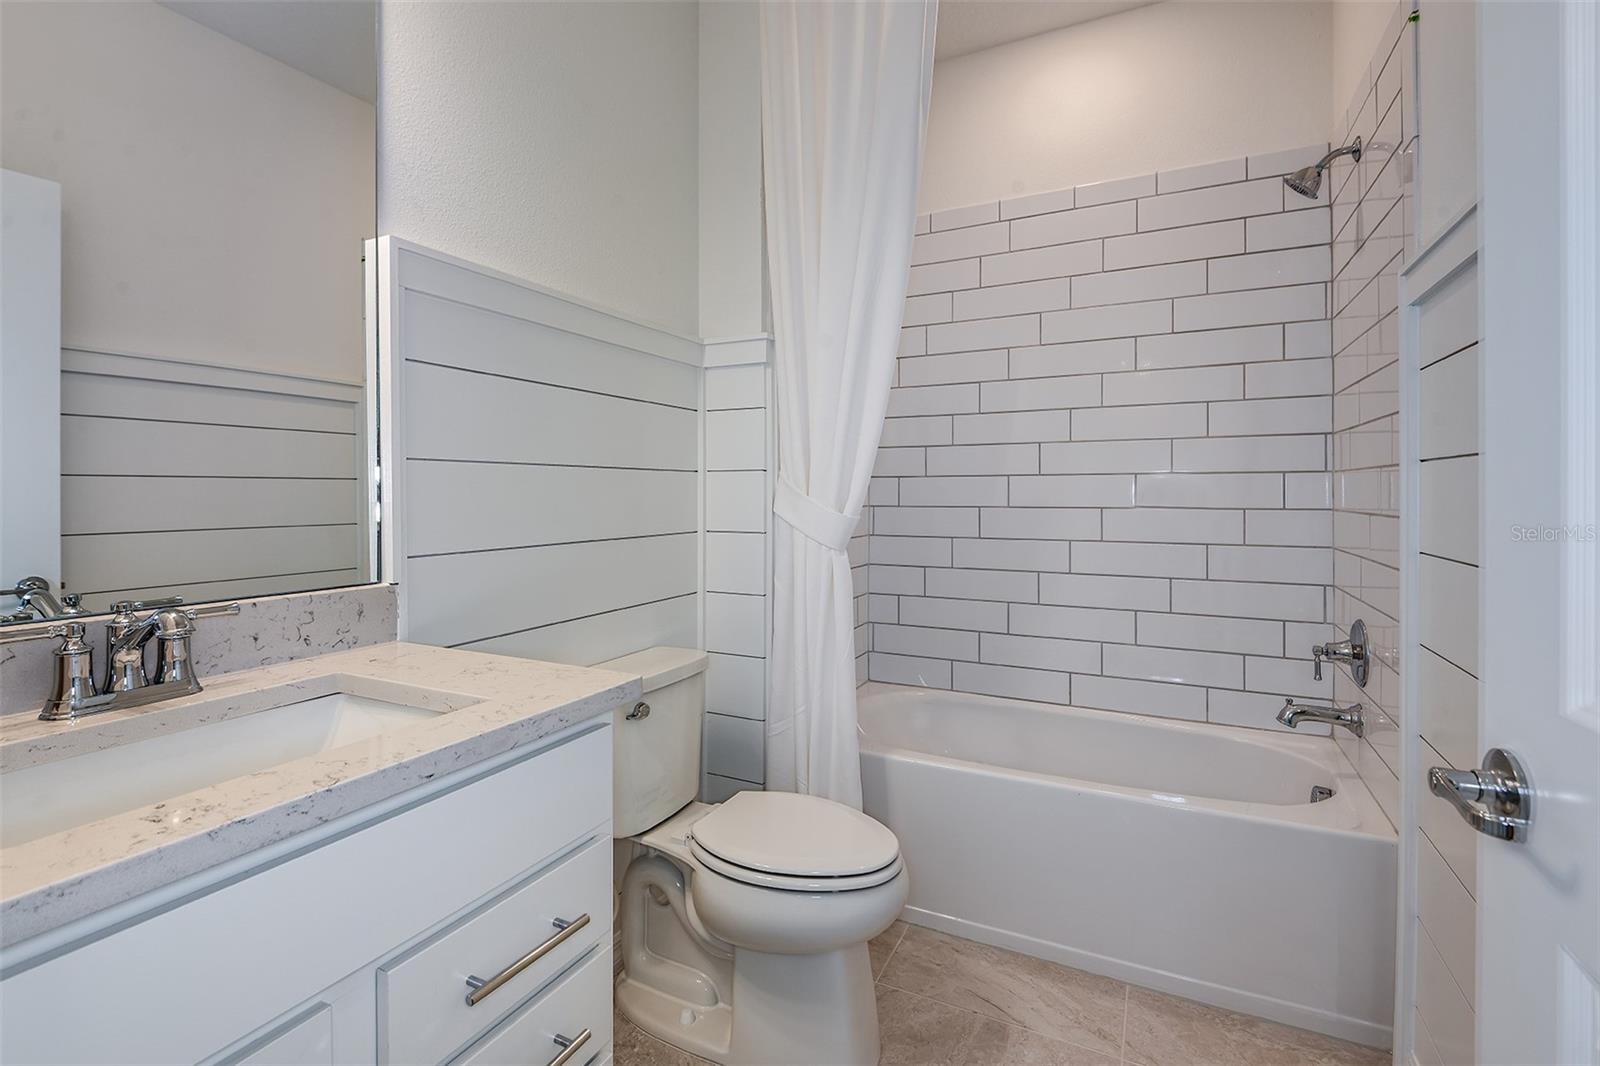
Under Construction. We’re currently offering limited-time incentives and below-market rates! Pulte Homes is now selling in Pioneer Ranch! Discover all the benefits of a new construction home in Ocala, FL, ideally located off SW Highway 200 with convenient access to I-75, making commuting and everyday travel simple and convenient. Pioneer Ranch offers the perfect blend of upscale amenities, thoughtfully designed green spaces, and the welcoming charm of Florida living. Planned community amenities will include a resort-style pool with an open cabana, a beautiful clubhouse, a fully equipped fitness center, shared green spaces, sports courts, and a playground—creating the perfect environment to relax, stay active, and connect with neighbors. Whether you’re enjoying the community amenities, spending time outdoors, or exploring everything Ocala has to offer, Pioneer Ranch is designed to bring comfort, convenience, and a true sense of community to everyday living. This beautifully designed home features the sought-after Medina floor plan, showcasing an open-concept layout that effortlessly blends style and functionality. At the heart of the home is a stylish kitchen that’s sure to impress. It boasts a generous center island, white cabinetry, quartz countertops, and a full suite of Whirlpool® stainless steel appliances—including a refrigerator, dishwasher, built-in oven and microwave, and stovetop with range hood. It’s the perfect space for both everyday living and entertaining. The bathrooms have matching cabinets and quartz countertops and dual sinks, a linen closet, a walk-in super shower, and a private commode in the Owner's bath. Throughout the main living areas and bedrooms, luxury vinyl plank flooring adds both beauty and durability, while sophisticated 18" x 18" tile enhances the bathrooms and laundry room. This home makes great use of space with a convenient laundry room with Whirlpool washer and dryer, versatile flex room, additional storage in the HVAC closet, an oversized gathering room with floor outlet, a covered lanai, and a 2-car garage. Additional upgrades include faux wood blinds, cabinet hardware, whole house gutters and a Smart Home technology package with a video doorbell. Enjoy peace of mind with Pulte’s transferable, 10-year Limited Structural Warranty that covers materials and workmanship in the 1st year, workability of plumbing, electrical, HVAC, and other mechanical systems through the 2nd year, various types of water infiltration and internal leaks through the 5th year, and the structural integrity of the home through the 10th year. Plus, we’re currently offering limited-time incentives and below-market rates!
/u.realgeeks.media/starsellsnaples/logosearchbar.jpg)
Additional Information
- Year Built
- 2026
- Garage Spaces
- 2
- furnished
- Unfurnished
- Pets
- Yes
- Construction
- Stucco
- Parking
- Driveway, Garage Door Opener
- Roof
- Shingle
- Sewer
- Public Sewer
- Cooling
- Central Air
- Interior Features
- Built-in Features, Eat-in Kitchen, In Wall Pest System, Open Floorplan, Primary Bedroom Main Floor, Solid Surface Counters, Thermostat, Walk-In Closet(s)
- Tax Year
- 2025
- HOA Fee
- $71
- HOA Fee Freq
- Semi-Annually
Listing courtesy of PULTE REALTY OF WEST FLORIDA LLC.