420 Wingspan Drive, Ormond Beach, FL 32174
- $4,450,000
- 5
- BD
- 7
- BA
- 5,151
- SqFt












- List Price
- $4,450,000
- Listing Price
- $4,450,000
- Status
- ACTIVE
- MLS#
- V4949030
- Bedrooms
- 5
- Bathrooms
- 7
- Living Sq. Ft
- 5,151
- Property Class
- Single Family Residential
- County
- Flagler
- Region
- Ormond Beach
- Subdivision
- Plantation Bay Ph 01a Unit 01-6
Property Description
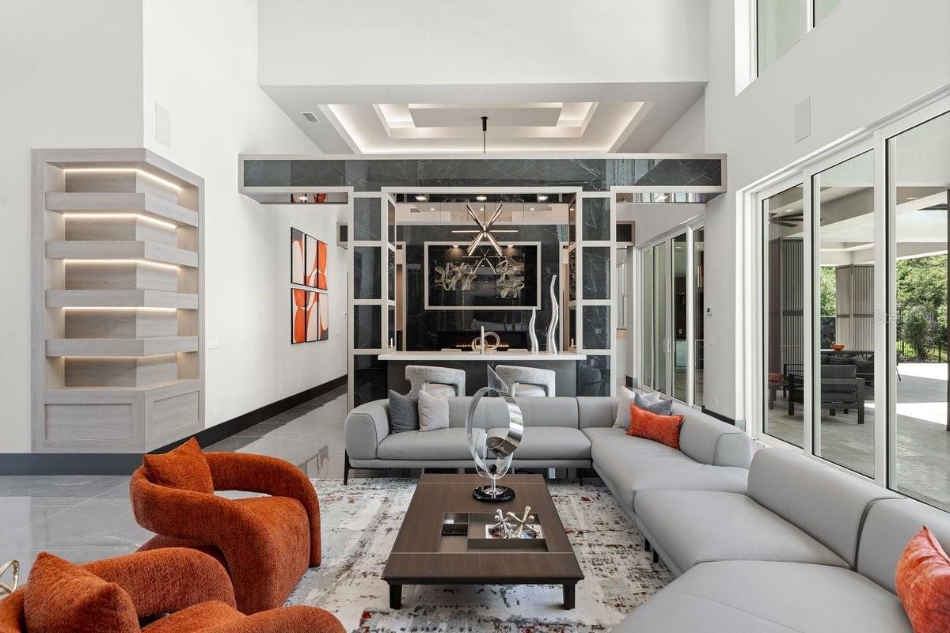
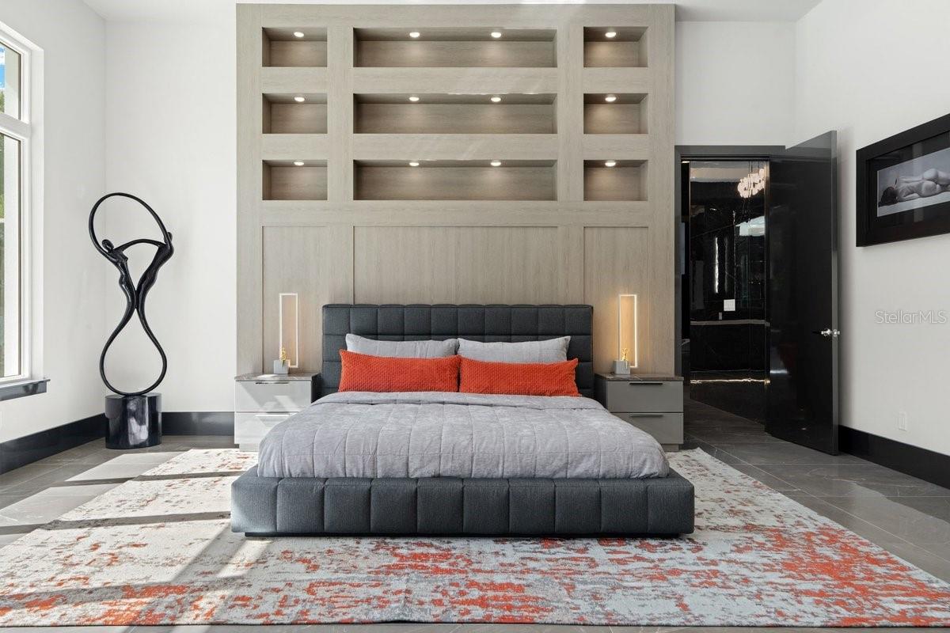
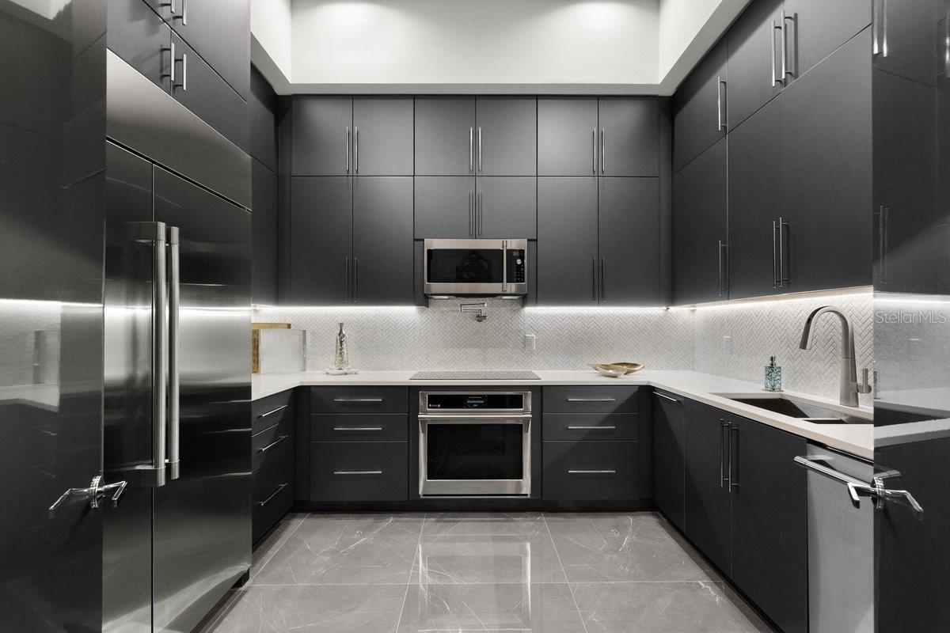
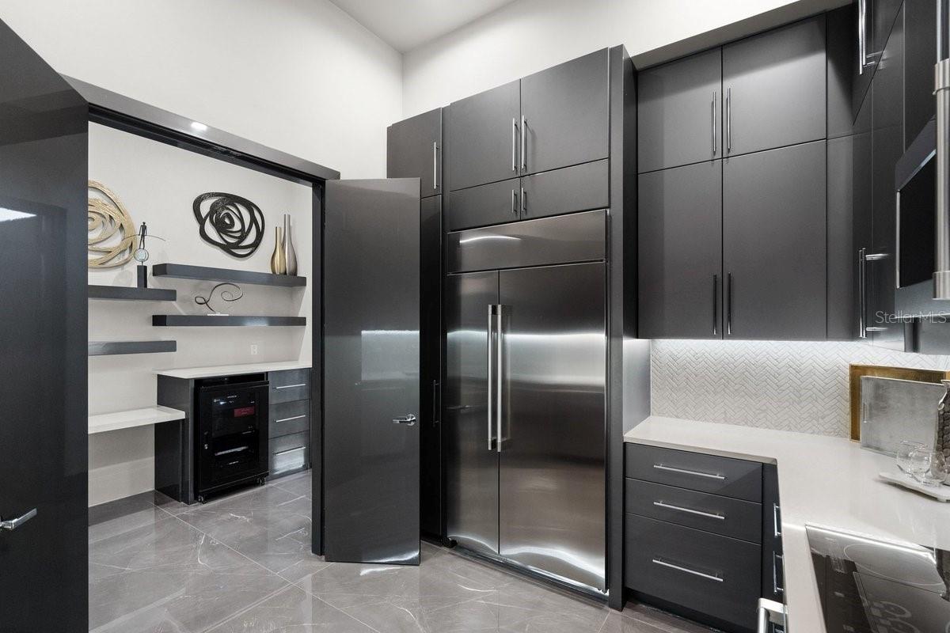
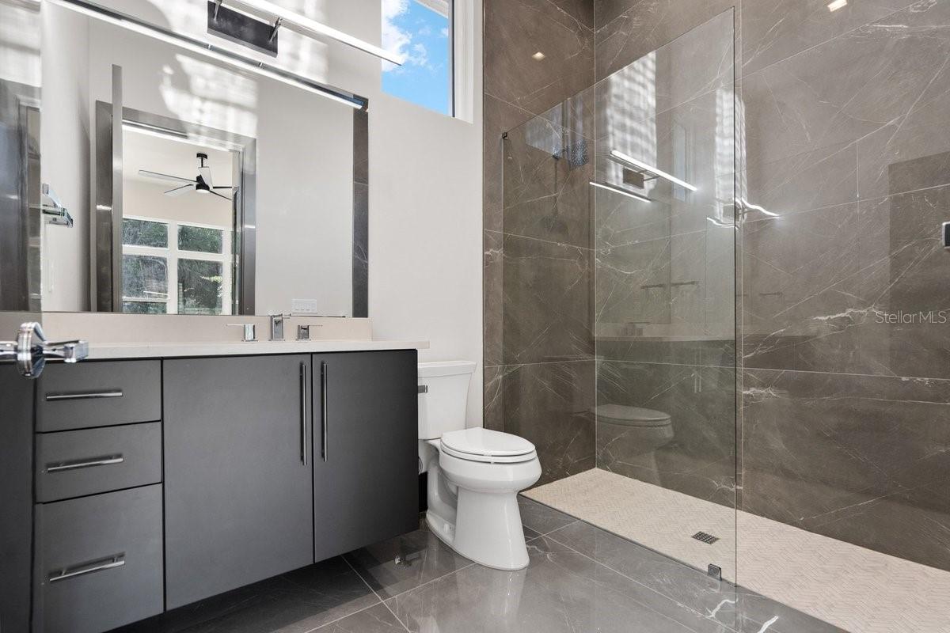
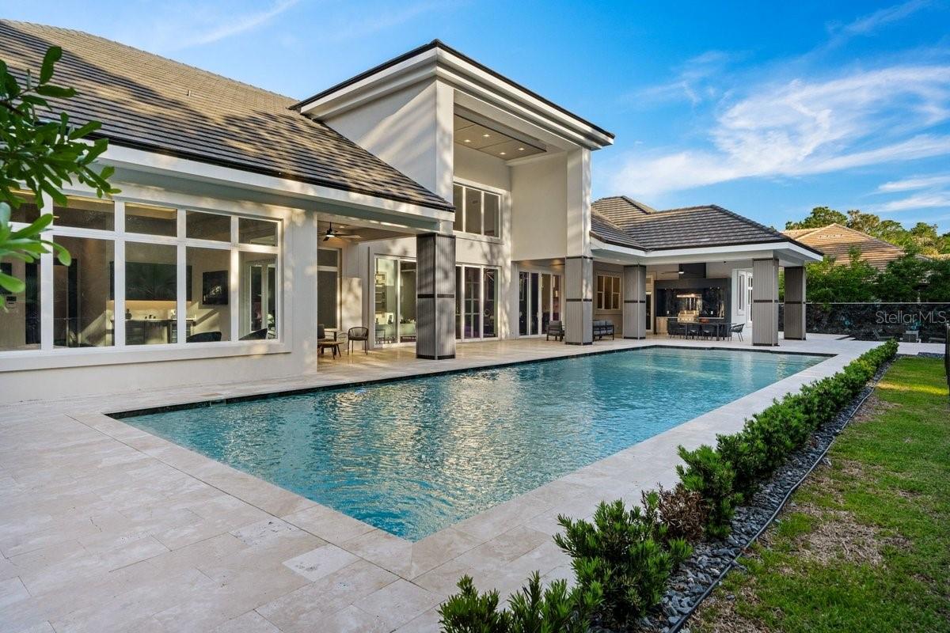
Welcome to a world of modern, stylistically innovative elegance in this 5-bedroom, 7-bathroom, dual-garage, custom-built architectural masterpiece on a double preserve lot in the coveted Woodbridge Estates neighborhood of Plantation Bay. This home projects an aura of contemporary grandeur, with private gated entrances to the circular driveway that flank either side of a 40’ rainfall entryway fountain & lead to two-vehicle garages on both the north & south sides of the home. The formal entry features a custom 10’ glass pivot door that opens into a foyer with soaring 25’ ceilings w/ views through to the backyard’s private saltwater pool & forested preserve beyond. No expense was spared in outfitting this home’s functional surfaces, including porcelain tile floors throughout, corner shelving with inlaid LED accent lighting, multi-trayed ceilings, floating vertical tiled walls with backlit accents, solid wood interior doors & trim, & a hallway of fluted wood panels with inlaid LED lights. The living room’s sliding glass doors flood the open floor plan with sunlight. To the south side of the grand living area is the formal dining space which is home to a built-in linear gas fireplace. Just beyond, yet connected via engawa-styled transitional colonnades, is the chef’s formal kitchen featuring imported European-style cabinetry, Cambria waterfall edge countertops, a Wolf gas range with infrared center griddle, double ovens, pot filler, range hood & a wall of Sub-Zero appliances including a column refrigerator, freezer & wine cooler, along with a built-in coffee machine, microwave & warming drawer. The center island is home to a Ruvati trough-style sink with double Moen faucets, Asko dishwasher & a custom inlaid Cambria accent wall. Don’t like a mess? No worries—the scullery kitchen hides everything! This fully functional secondary kitchen features all GE Monogram appliances. The south wing is also home to 3 bedrooms with en-suite bathrooms, each with walk-in closets outfitted with built-in organizers, a half bath with access to the backyard, a laundry room with double stacked Samsung washers & dryers, utility sink, storage cabinets, & mudroom entry from the south garage. The north wing of the residence is home to a 4th bedroom with an en-suite bathroom & walk-in closet, a home office/study, entrance to the north garage & a magnificent powder room reminiscent of a jewel box. This wing is home to the grand primary suite—a sanctuary of privacy & seclusion. The en-suite primary bathroom features painted enamel cabinetry, a matte red freestanding soaking tub, his-and-hers vanities with backlit floating mirrors, & a walk-in shower that runs the entire length of the back wall. Doors open out to a 21.8 x 17.4 spa garden with privacy walls of porcelain tile, lush planters, and travertine floors. Back inside, find a makeup vanity, a commode closet containing an Ove Smart Toilet & a boutique style walk-in closet with a custom-designed center storage island. Outdoors, the home transforms into a private resort with covered lanai, outdoor living room, as well as an outdoor kitchen featuring a Tru-Flame propane grill with LED lighting & SS Sub-Zero beverage fridge. After a refreshing swim in the 20’ x 60’ saltwater pool, the sunken gas fire pit is the perfect spot to sit while enjoying the sights and sounds of nature. This home is more than just a residence—it is a statement of lifestyle, crafted for those who expect nothing less than exceptional.
/u.realgeeks.media/starsellsnaples/logosearchbar.jpg)
Additional Information
- Year Built
- 2026
- Garage Spaces
- 4
- furnished
- Unfurnished
- Pets
- Yes
- Amenities
- Basketball Court, Clubhouse, Fitness Center, Gated, Golf Course, Park, Pickleball Court(s), Playground, Pool, Racquetball, Recreation Facilities, Security, Spa/Hot Tub, Trail(s)
- View
- Trees/Woods
- Pool
- Yes
- Construction
- Block, Other, Stucco
- Roof
- Concrete, Tile
- Exterior Features
- Fire Pit, Outdoor Kitchen
- Sewer
- Public Sewer
- Cooling
- Central Air, Zoned
- Interior Features
- Built-in Features, Ceiling Fans(s), Crown Molding, Eat-in Kitchen, High Ceilings, Open Floorplan, Primary Bedroom Main Floor, Solid Surface Counters, Stone Counters, Tray Ceiling(s), Vaulted Ceiling(s), Walk-In Closet(s), Wet Bar
- Tax Year
- 2025
- HOA Fee
- $572
- HOA Fee Freq
- Quarterly
Listing courtesy of REALTY PROS ASSURED.