1316 Grayson Drive, Orlando, FL 32825
- $379,990
- 3
- BD
- 2
- BA
- 1,452
- SqFt




- List Price
- $379,990
- Listing Price
- $379,990
- Price Change
- ▼ $20,000 1783983912
- Status
- ACTIVE
- MLS#
- V4949654
- Bedrooms
- 3
- Bathrooms
- 2
- Living Sq. Ft
- 1,452
- Property Class
- Single Family Residential
- County
- Orange
- Region
- Orlando/Rio Pinar / Union Park
- Subdivision
- Orlando Improv Co 01
Property Description
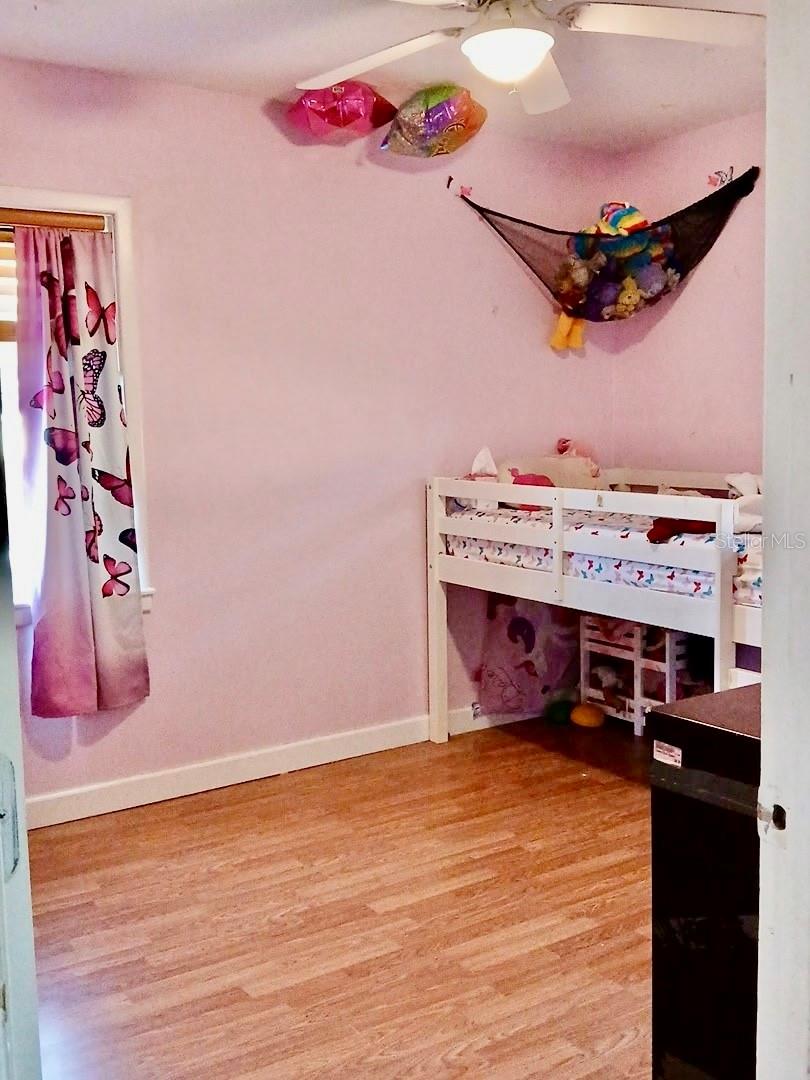
Virtually Staged. Welcome home to this beautifully maintained property offering comfort, privacy, and thoughtful upgrades throughout! This spacious home features a large primary suite with a generously sized en-suite bathroom, a separate laundry room, and an oversized two-car garage with plenty of room for storage. Step outside to enjoy a large, fully fenced backyard featuring a 6-foot privacy fence, an automated gate, an RV hookup outlet, an oversized mailbox for package deliveries, and an irrigation system. Inside, you'll appreciate the freshly painted interior, creating a bright, clean, and inviting atmosphere. Recent updates include a newly painted shed (2025), updated driveway (2025), new A/C system (2025), brand-new refrigerator (2026), and a whole-home filtration system installed in June 2026. An added bonus is the brand-new transferable solar panel system, offering excellent energy efficiency and long-term savings. The current owners report an average electric bill of approximately $30 per month while powering a household of four plus two furry family members, making this an outstanding feature for budget-conscious buyers. Best of all, there is NO HOA and NO deed restrictions, giving you the flexibility and freedom to truly make this property your own. This well-maintained home combines privacy, modern upgrades, energy savings, and convenience—ready for its next owner to move in and enjoy!
/u.realgeeks.media/starsellsnaples/logosearchbar.jpg)
Additional Information
- Year Built
- 1949
- Garage Spaces
- 2
- furnished
- Unfurnished
- Construction
- Block
- Parking
- Oversized
- Roof
- Shingle
- Exterior Features
- Garden, Other, Private Entrance, Private Mailbox, Private Yard, RV Hookup
- Sewer
- Septic Tank
- Cooling
- Central Air
- Interior Features
- Kitchen/Family Room Combo, Open Floorplan, Other, Primary Bedroom Main Floor, Solid Surface Counters, Split Bedroom, Thermostat, Walk-In Closet(s)
- Tax Year
- 2025
Listing courtesy of LPT REALTY, LLC.