9723 Yeshua Way, Tampa, FL 33618
- $2,950,000
- 5
- BD
- 7
- BA
- 6,356
- SqFt




- List Price
- $2,950,000
- Listing Price
- $2,950,000
- Status
- ACTIVE
- MLS#
- W7888248
- Bedrooms
- 5
- Bathrooms
- 7
- Living Sq. Ft
- 6,356
- Property Class
- Single Family Residential
- County
- Hillsborough
- Region
- Tampa / Carrollwood / Lake Carroll
- Subdivision
- Lorene Terrace
Property Description
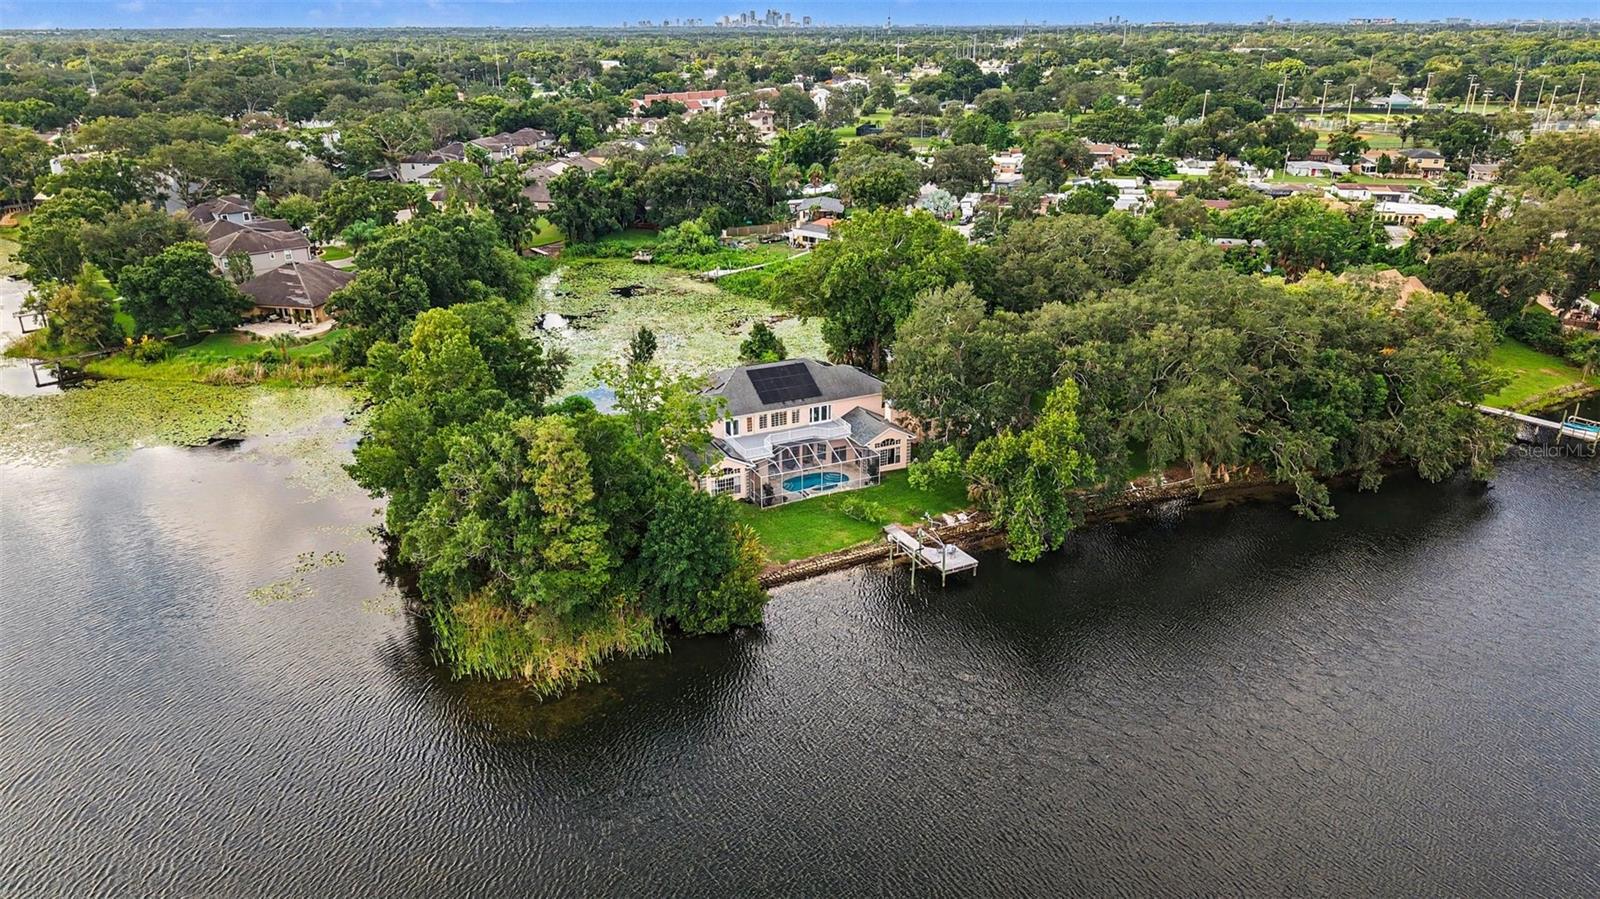
Welcome to 9723 Yeshua Way where life on Boot Lake unfolds like a quiet poem.. an extraordinary gated lakefront estate nestled on 1.7 private acres in the heart of Old Carrollwood. What truly sets this residence apart is its irreplaceable peninsula setting on Boot Lake, where panoramic water views grace every room, creating an unparalleled waterfront living experience. This custom residence offers over 6,300 square feet of elegant living with 5 bedrooms, 6.5 bathrooms, a private elevator, three-car garage, new impact French doors, propane access, solar panels, and much more. A grand two-story foyer with soaring ceilings, marble floors, and stately columns welcomes you into a home designed for both luxury and comfort. Every room showcases panoramic lake views, filling the home with natural light and creating a seamless connection to the tranquil waterfront setting. Mature oaks, lush tropical landscaping, and expansive outdoor spaces provide exceptional privacy, while the convenient location offers easy access to Tampa International Airport, Downtown Tampa, premier shopping, dining, and top-rated schools. Experience timeless elegance, modern efficiency, and resort-style waterfront living in one of Tampa’s most distinguished and unique private estates. This is more than a home - it is a legacy property. We invite you to schedule a private appointment to experience its extraordinary setting and incomparable waterfront presence.
/u.realgeeks.media/starsellsnaples/logosearchbar.jpg)
Additional Information
- Year Built
- 2000
- Garage Spaces
- 3
- furnished
- Unfurnished
- View
- Water
- Pool
- Yes
- Construction
- Block, Stucco
- Roof
- Shingle
- Exterior Features
- Balcony, French Doors, Garden, Lighting, Private Entrance, Private Mailbox, Private Yard, Rain Gutters, Sidewalk, Sliding Doors
- Sewer
- Septic Tank
- Cooling
- Central Air, Zoned
- Interior Features
- Built-in Features, Ceiling Fans(s), Crown Molding, Eat-in Kitchen, High Ceilings, Kitchen/Family Room Combo, Open Floorplan, Primary Bedroom Main Floor, PrimaryBedroom Upstairs, Solid Surface Counters, Solid Wood Cabinets, Stone Counters, Thermostat, Walk-In Closet(s), Window Treatments
- Tax Year
- 2025
Listing courtesy of JOSEPH P BURNS REAL ESTATE.